


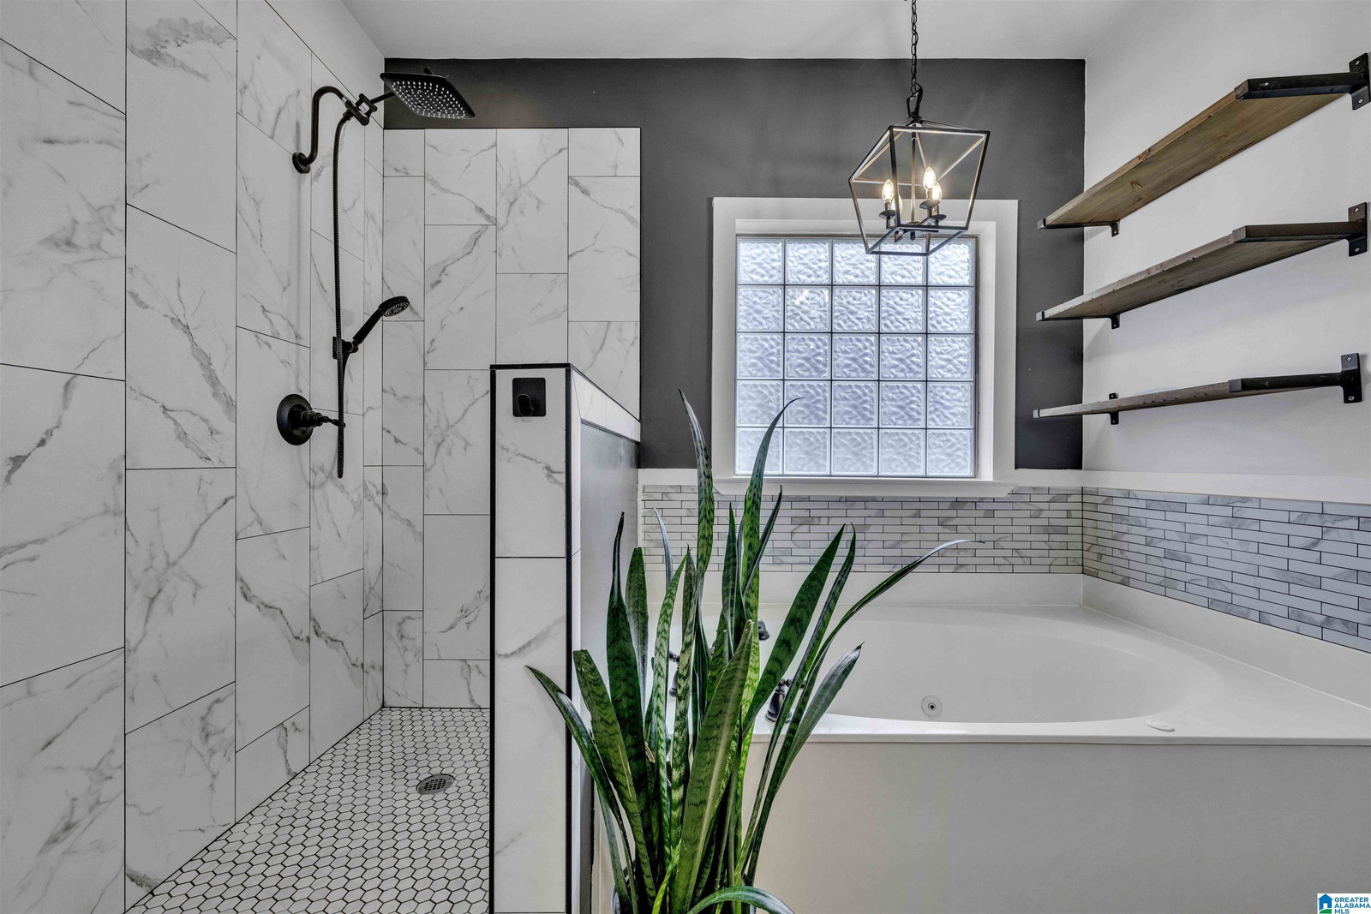


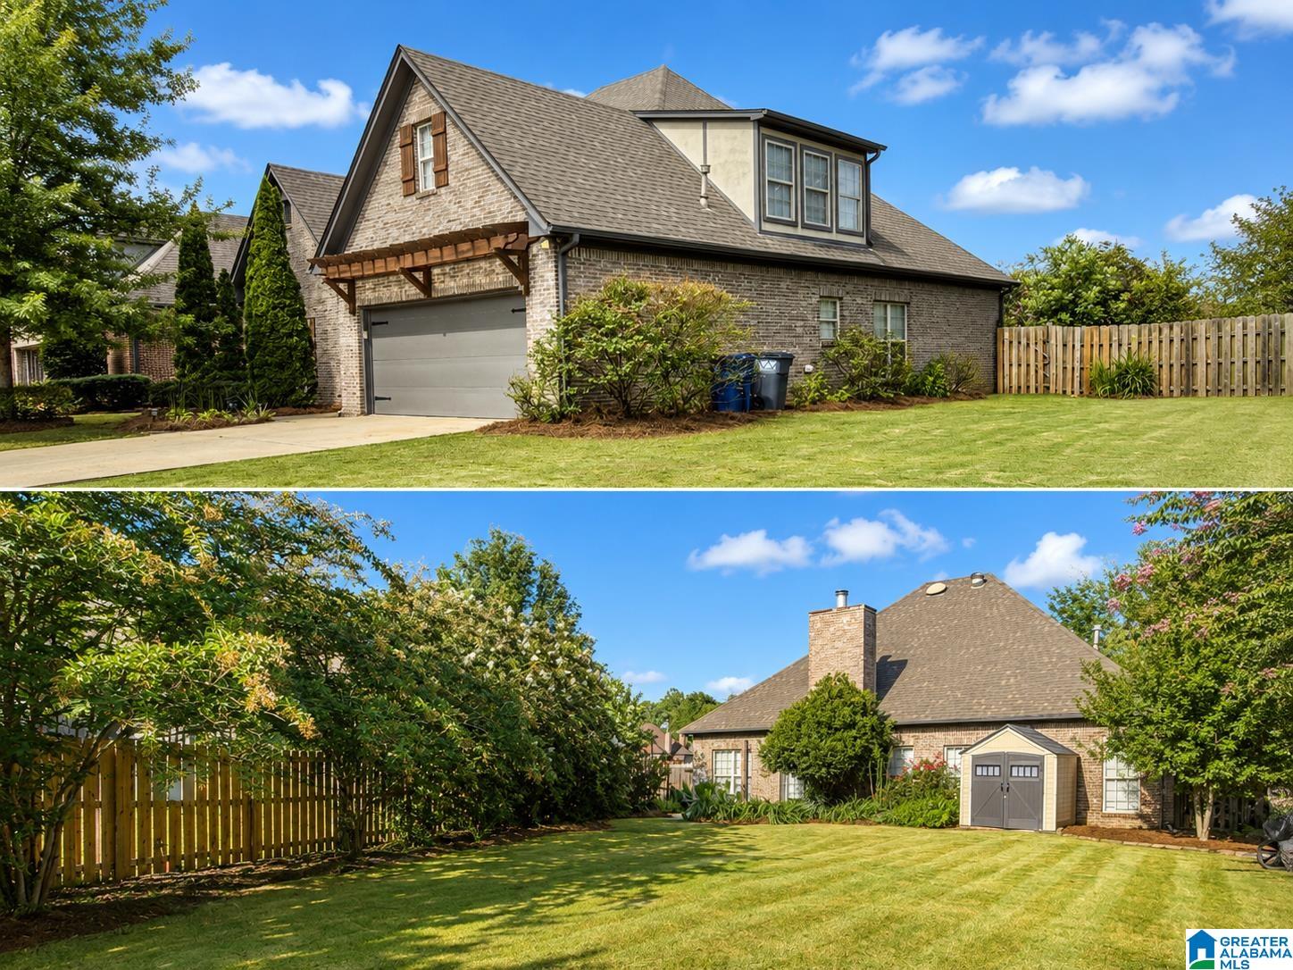


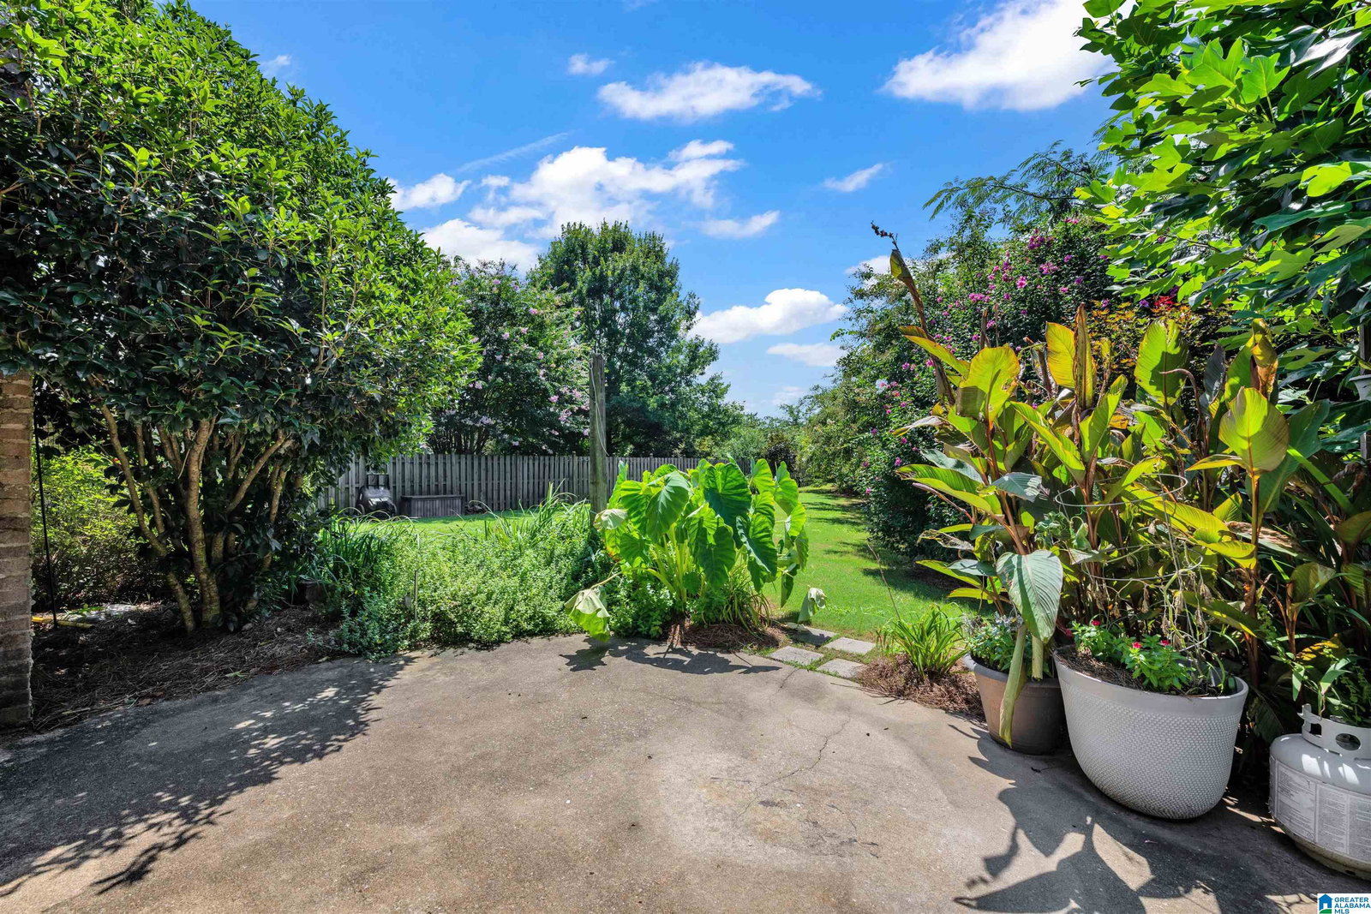


Must see this awesome 5 bedroom, 3 bath home located in the Hawk Ridge Subdivision! Move-in ready with fresh paint, new hardwoods, some new carpet, new master shower, new main level vanity, new upstairs bath, updated lighting, new ceiling fans, and new dishwasher. Spacious master suite features a jetted garden tub and walk-in closet. Large living room with a fireplace, formal dining room, large eat in kitchen with granite and stainless appliances, and 2 other bedrooms on the main level sharing a full bath. Upstairs has 2 more bedrooms, bonus or office, walk in attic space and a full bath! This home sits on the largest lot in the subdivision with a backyard that has strategically been landscaped for privacy, plus it has a huge side yard. Nice level street for afternoon walks. Trussville Schools with the elementary school less than a mile away! Roof-2018, M/L HVAC 2020, Upstairs HVAC- 2026, Water Heater 2021. Professional pics to follow. Goes live this Thursday July 27!
Listing courtesy of RealtySouth-Inverness Office.

/u.realgeeks.media/bretrogerstest/Bret_Rogers_Detail.png)