597 Russet Bend Drive, Hoover, AL 35244

$380,000
3
BD
3
BA
1,740
SqFt

Show Photos

Verify your account to unlock exclusive photos, mortgage tools, and more.

List Price
$380,000
Status
ACTIVE
MLS#
21460187
Year Built
1988
Bedrooms
3
Full-baths
2
Half-baths
1
Region
Bluff Park, Hoover, Riverchase
Subdivision
Russet Bend

Property Description

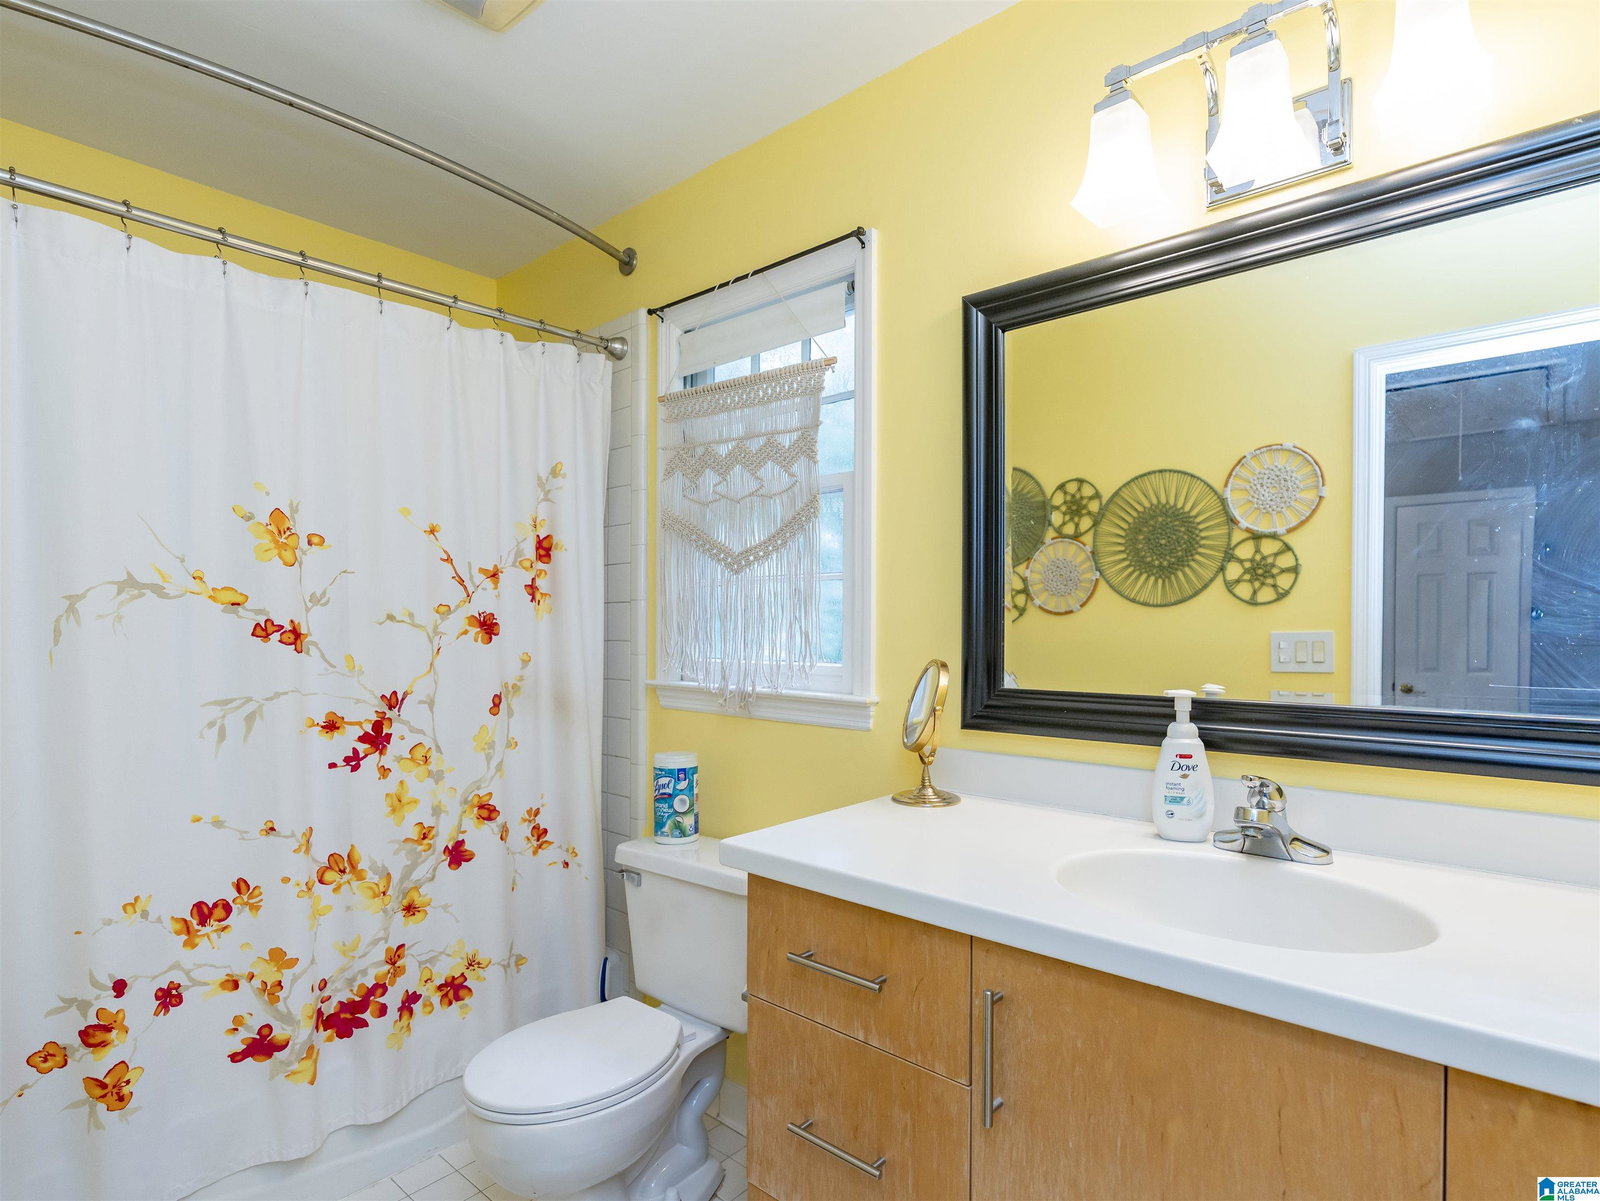
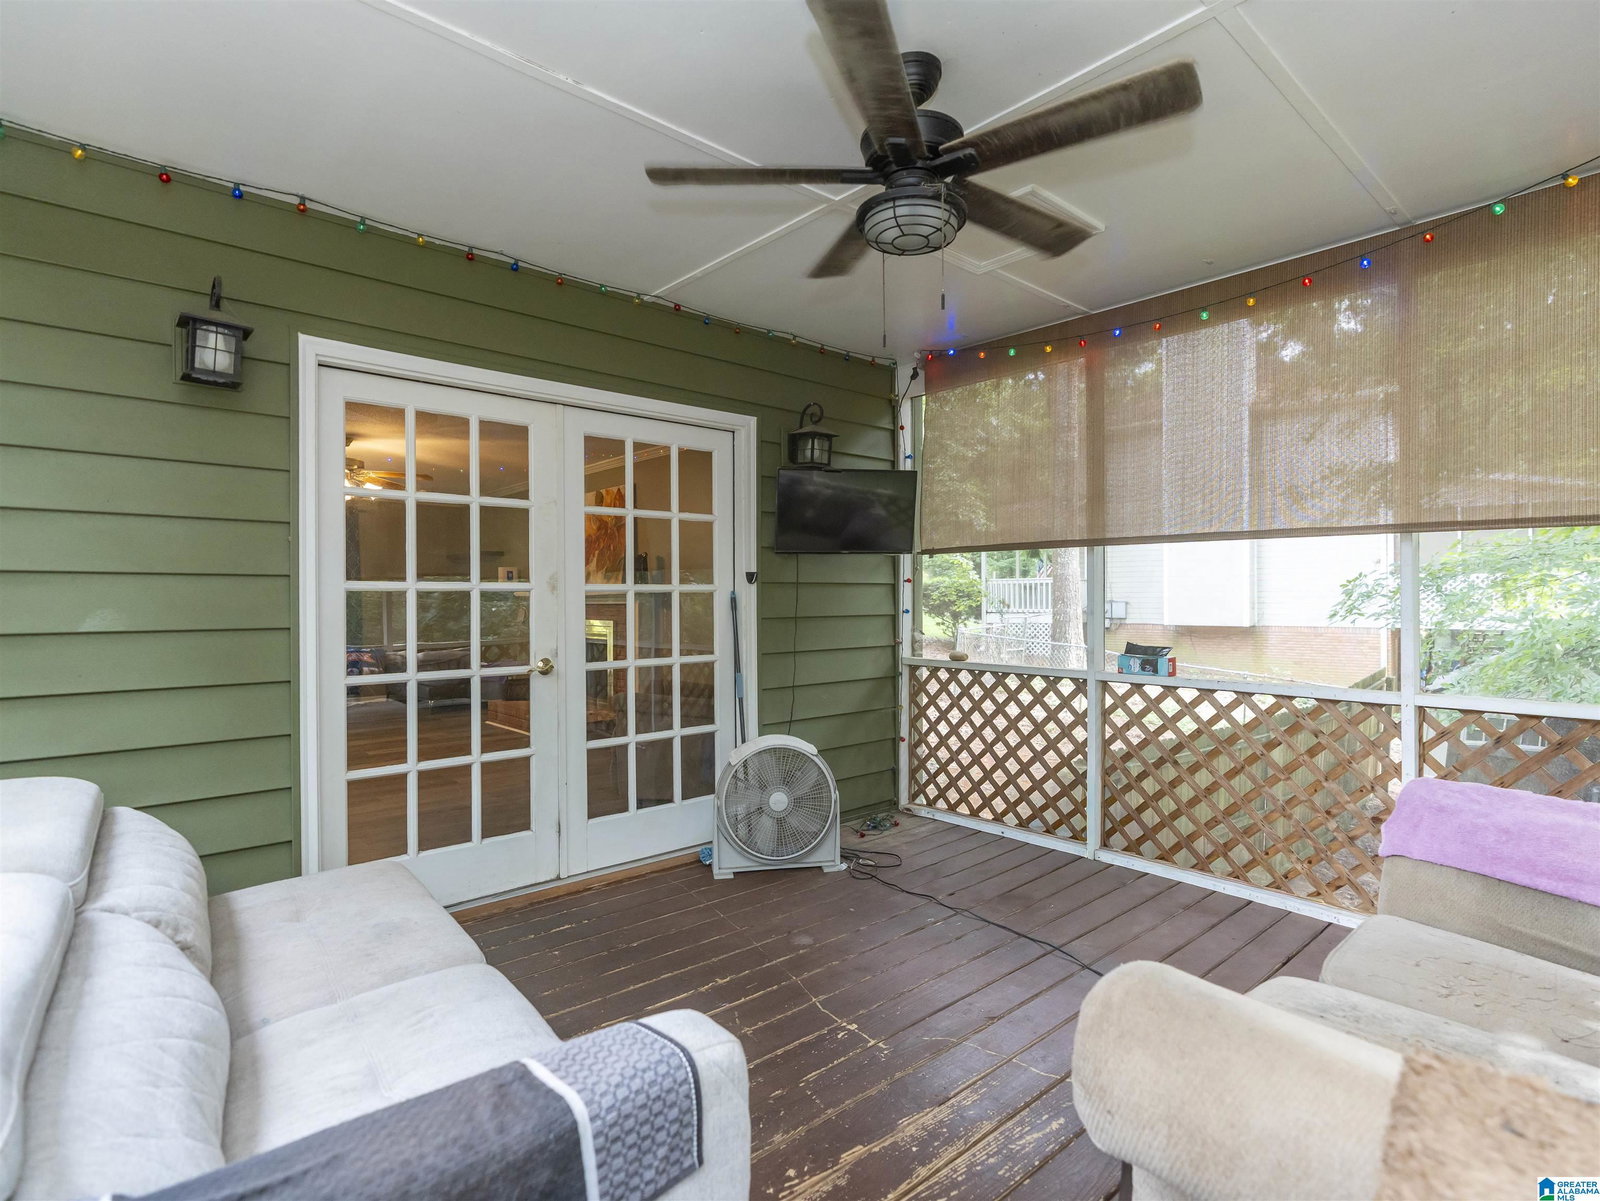
3% FHA assumable mortgage! Main floor has brand-new laminate flooring, all kitchen appliances remain, and the den’s projector system and couches can stay. Seller offering a $3,000 upstairs carpeting allowance with acceptable offer. This wonderful 3 BR/2.5 BA home features lots of living space both indoors and out. Indoors, the main level possesses a roomy LR with crown molding and gas fireplace, DR with crown molding, and a kitchen with pantry, solid-surface countertops, gas stove, breakfast area, and laundry closet. Upstairs includes a large primary BR with an updated MBA with walk-in shower and granite countertops. Two nice sized guest BRs and an updated full BA complete the level. The basement offers a projector system, built-in book cases, and a full wet bar. Outside, welcome guest from the wide front porch, or enjoy the private, fully fenced backyard from the great screened-in porch or newly replaced open deck.

Additional Information

Acres
0.41
Lot Desc
Cul-de-sac, Interior Lot, Some Trees
Interior
Bay Window, French Doors, Home Theater, Recess Lighting, Security System, Wet Bar
Amenities
Playground, Street Lights
Floors
Carpet, Hardwood Laminate, Tile Floor
Laundry
Laundry (MLVL)
Basement
Full Basement
Fireplaces
1
Fireplace Desc
Gas Logs
Heating
Central (HEAT), Gas Heat
Cooling
Central (COOL)
Kitchen
Eating Area, Pantry
Exterior
Fenced Yard, Sprinkler System, Porch
Foundation
Basement
Parking
Attached, Basement Parking, Driveway Parking, Lower Level
Garage Spaces
2
Construction
Brick Over Foundation, Siding-Vinyl
Elementary School
South Shades Crest
Middle School
Bumpus, Robert F
High School
Hoover
Total Square Feet
2244

Mortgage Calculator

Amount of Loan
Annual Interest Rate
%
Term of Loan
Years

Does not include any taxes or fees.
Please consult a financial professional.
Calculator source: Real Geeks

Listing courtesy of Romano Properties LLC.