

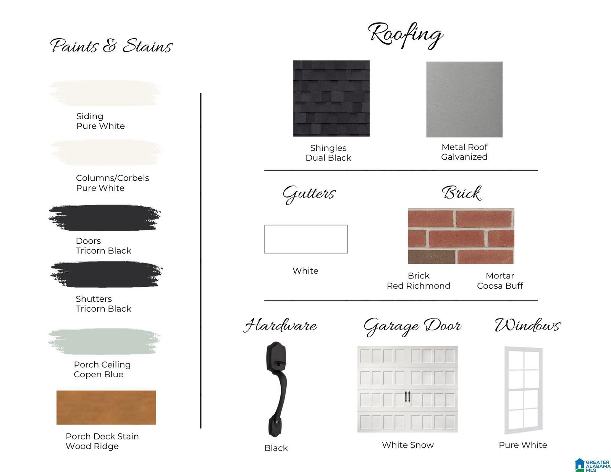
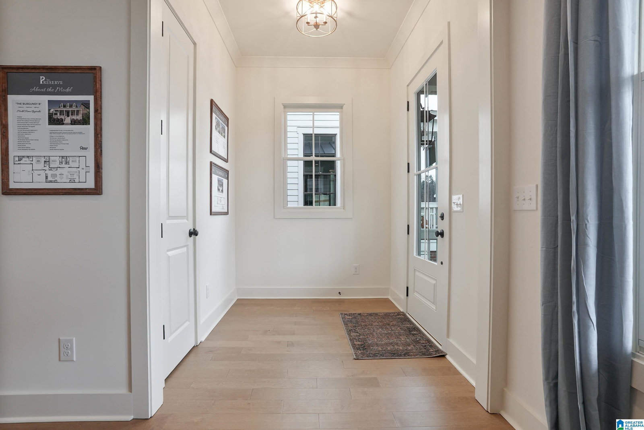


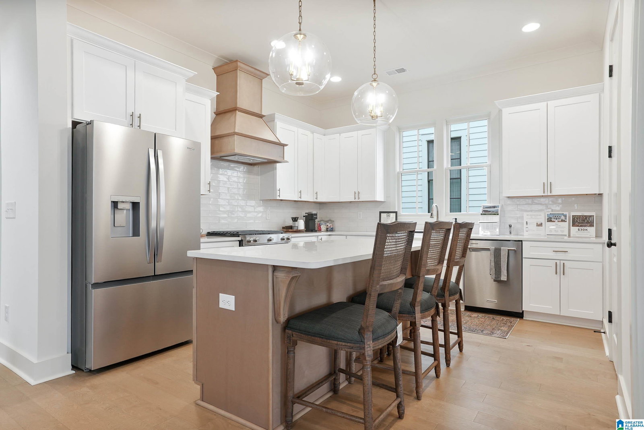


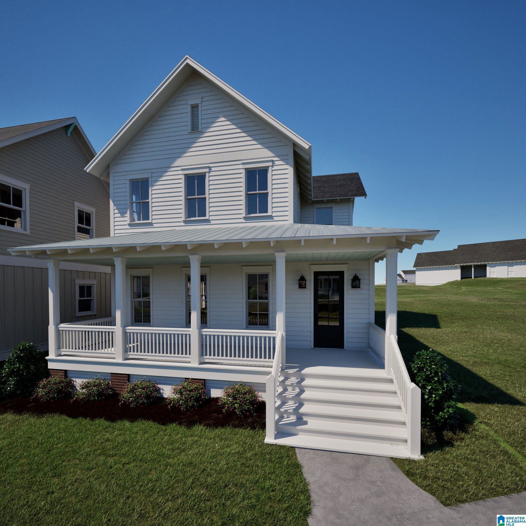


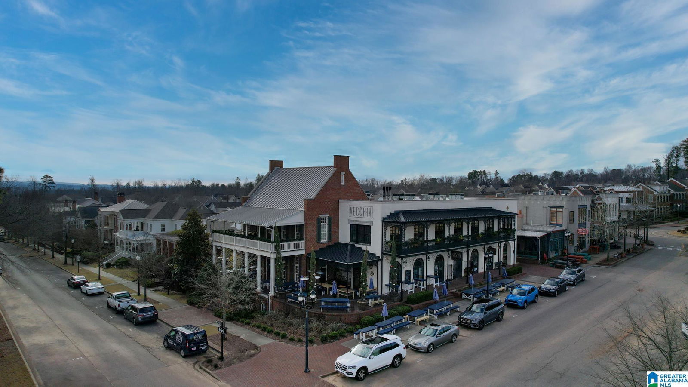
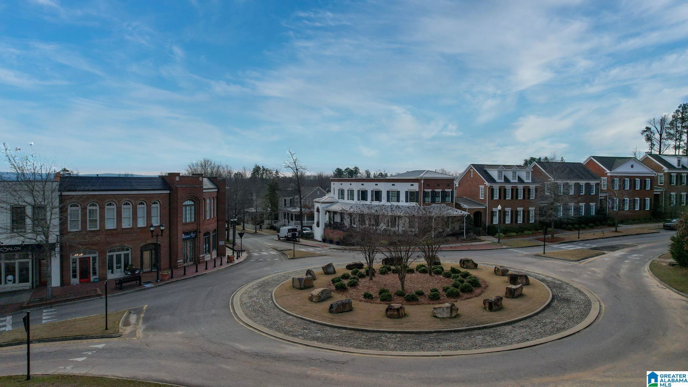
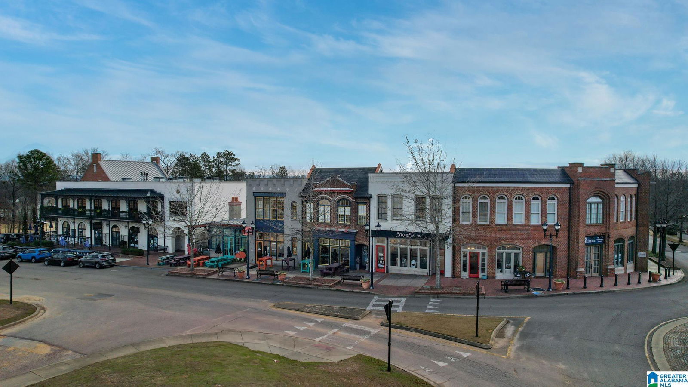
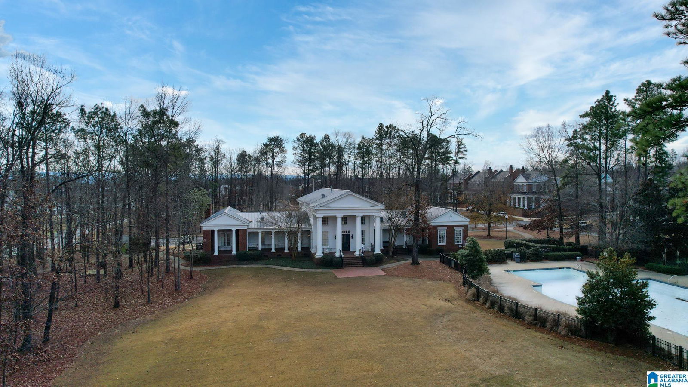

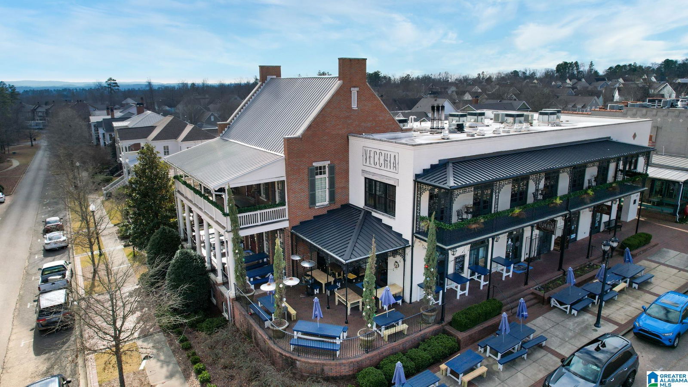
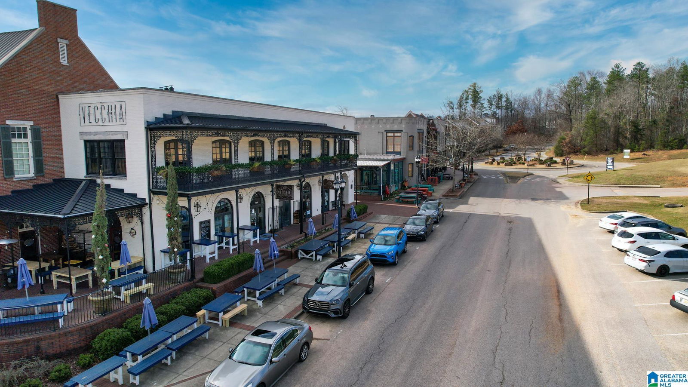
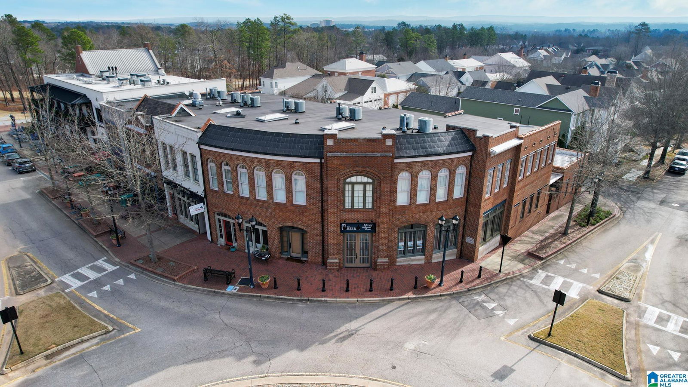
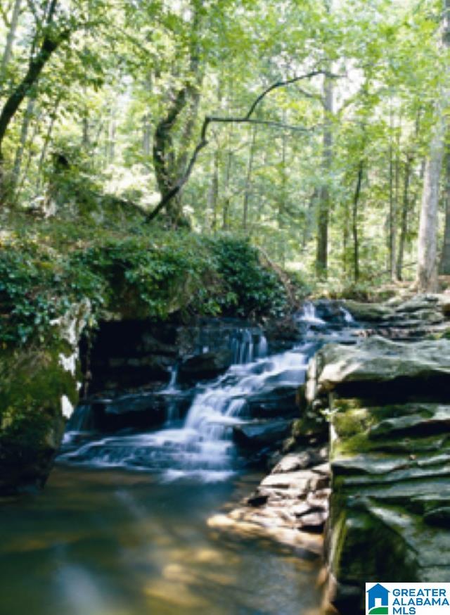
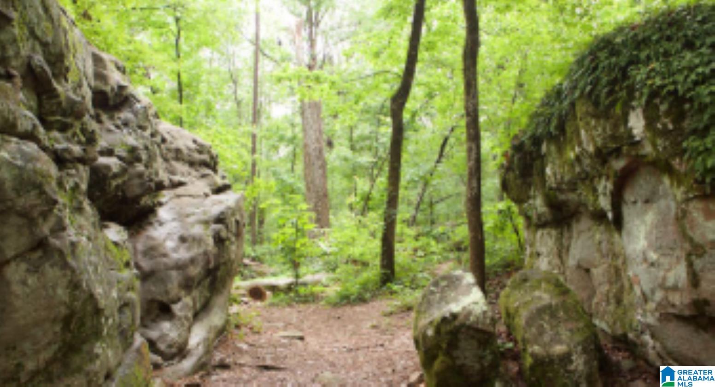
ENJOY A 2% BUYER INCENTIVE, with use of a preferred lender, must be contracted by 7/31/26. The Poydras features 5 bedrooms, 4.5 bathrooms and spans across 3,477 square feet. When you enter into the home, you make your way into the foyer that leads to the great room. Opposite of the great room is the powder bathroom. As you make your way through the home, you will enter into the open concept dining room & kitchen area. The primary suite is located on the back of the home & features a spacious bedroom, en-suite bathroom with a walk-in tile shower & double vanities, and a walk-in closet with access to the laundry room. The covered side porch overlooks a side yard. This home has a 2 car main level garage. The 2nd level of the home features 4 bedrooms, 3 bathrooms, a flex room & loft. Model is open Tuesday - Saturday from 12-5. The Preserve is a walkable community featuring 5 parks & borders the 350 acre Moss Rock Preserve with 10 miles of walking trails, water fall and boulder field.
Listing courtesy of RealtySouth-OTM-Acton Rd.

/u.realgeeks.media/bretrogerstest/Bret_Rogers_Detail.png)