7986 Knoll Lane, Trussville, AL 35173

$550,000
4
BD
4
BA
3,140
SqFt

Show Photos

Verify your account to unlock exclusive photos, mortgage tools, and more.

Sold Price
$550,000
List Price
$550,000
Status
SOLD
MLS#
21457118
Closing Date
Jun 24, 2026
Year Built
2016
Bedrooms
4
Full-baths
4
Region
Trussville
Subdivision
Stockton

Property Description

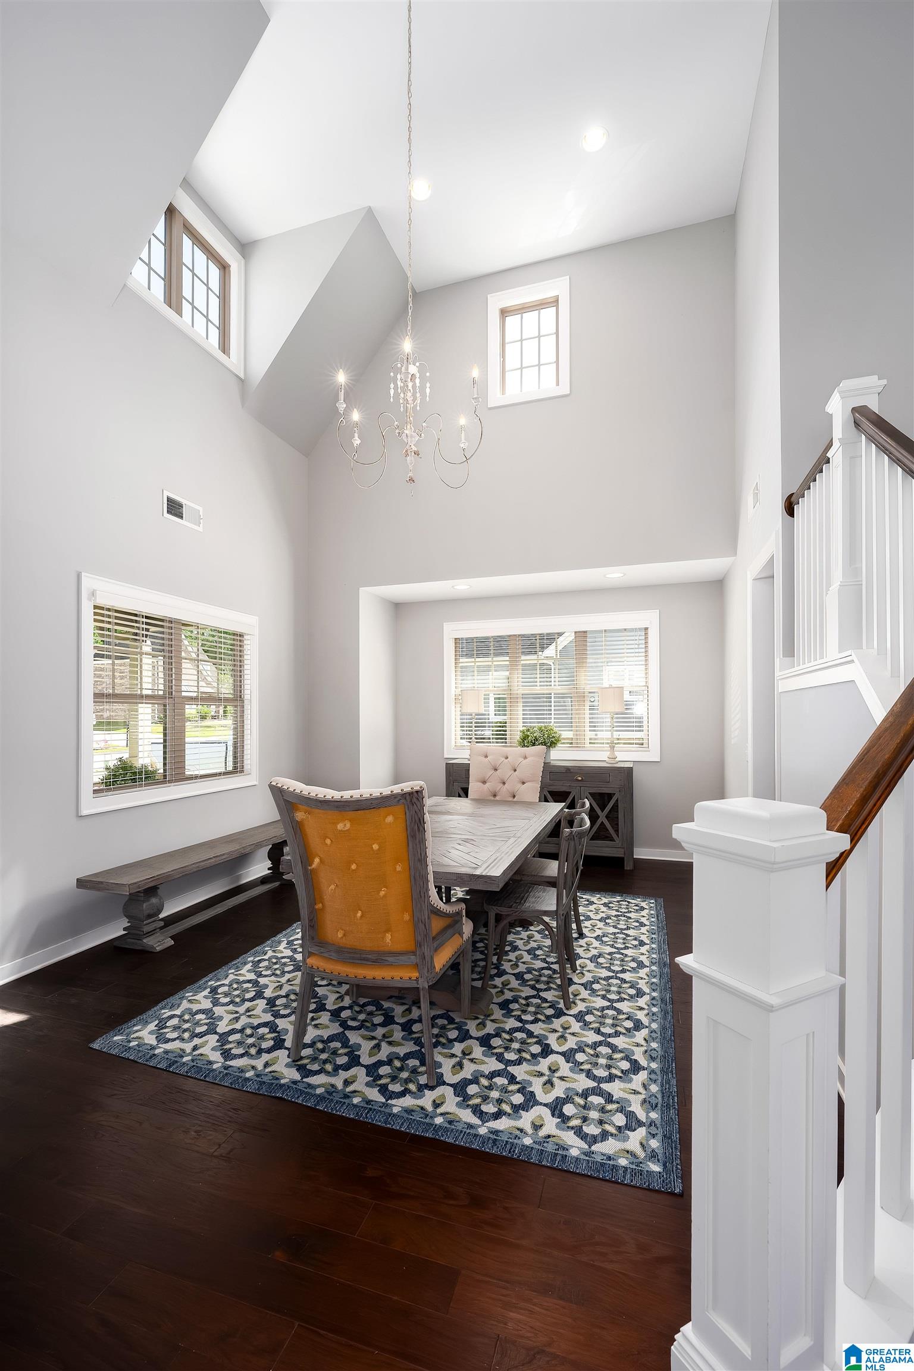
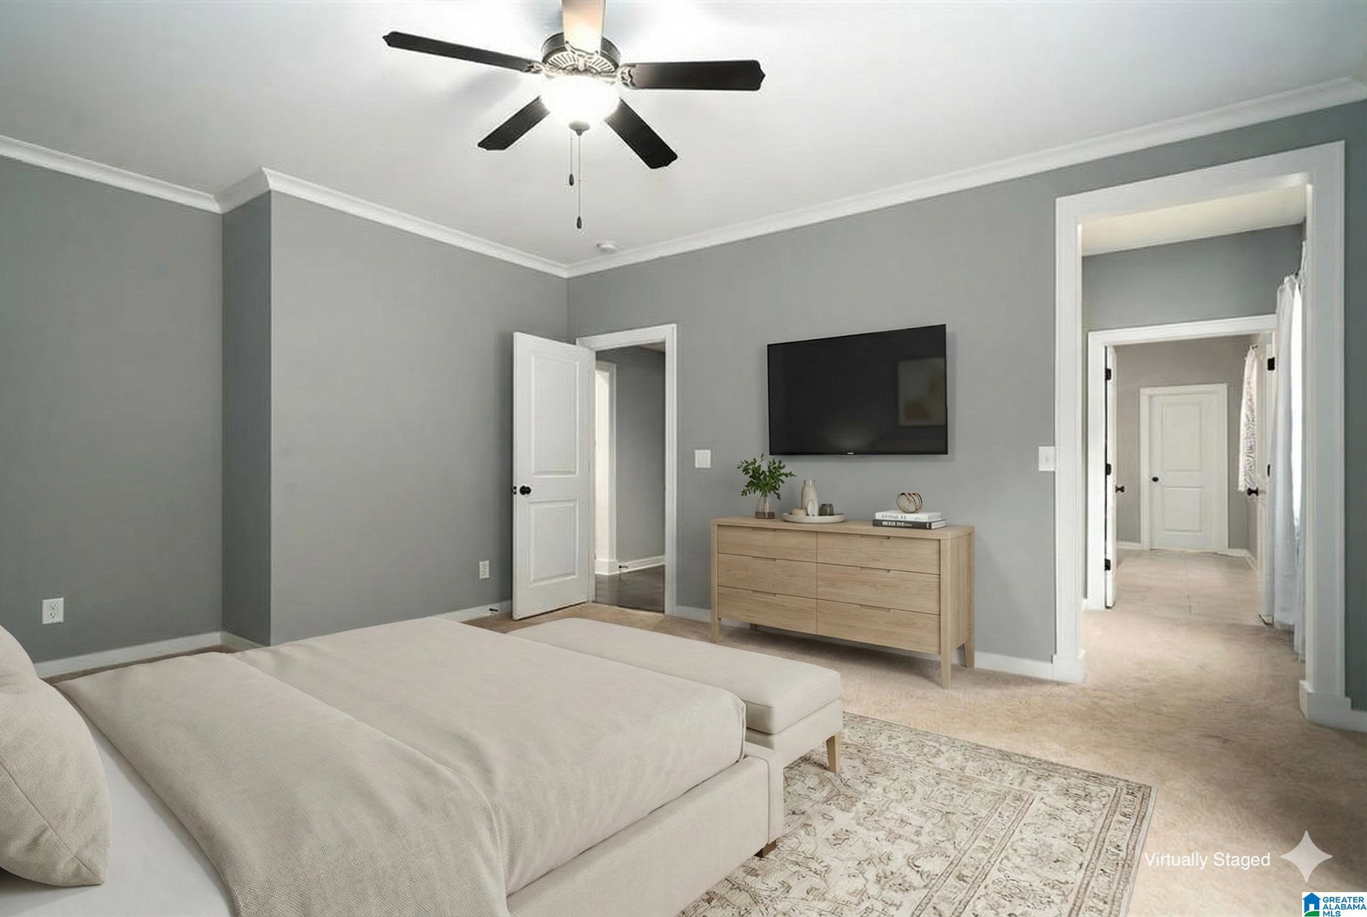
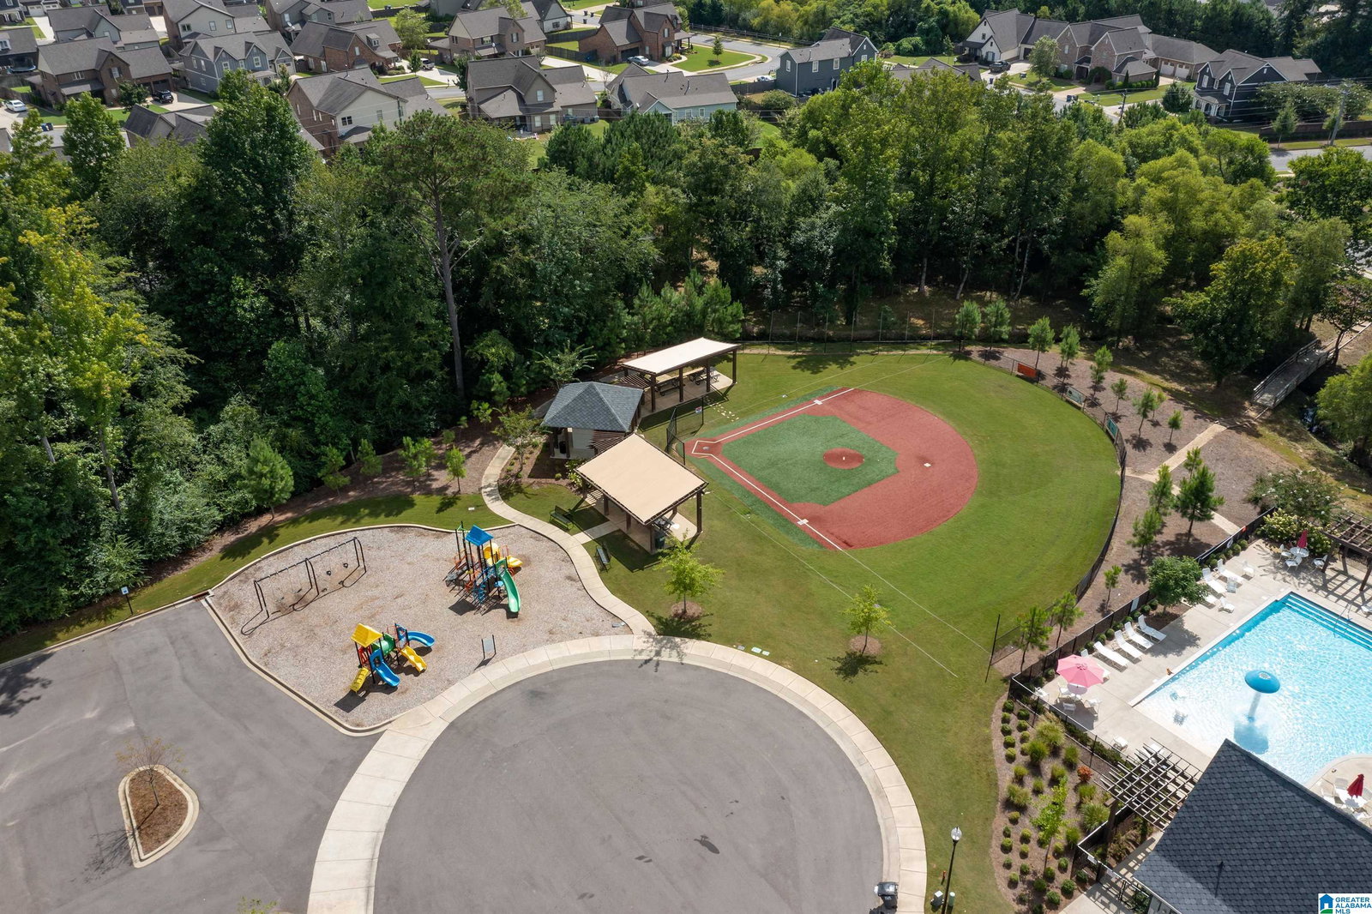
Experience refined living on a private cul-de-sac in this spacious 4-bedroom, 4-bath home designed for comfort, flexibility, and easy entertaining. Soaring two-story living and dining spaces create a bright, open feel, while the chef’s kitchen with a large island, stone countertops, pantry, and stainless appliances makes everyday living and hosting effortless. The main-level primary suite offers convenience and privacy, with an additional bedroom and full bath on the main level for guests or a home office. Upstairs, a generous loft, walk-in attic storage, and two bedrooms with private baths provide room for everyone to spread out. Hardwood floors, tall ceilings, energy-efficient features, and a fenced yard add style, function, and value, all within a community known for pools, parks, clubhouse amenities, and year-round events.

Additional Information

Acres
0.24
Lot Desc
Cul-de-sac
HOA Fee Y/N
Yes
HOA Fee Amount
1150
Interior
Recess Lighting
Floors
Carpet, Hardwood Laminate, Tile Floor
Pool Desc
In-Ground, Perimeter Fencing
Laundry
Laundry (MLVL)
Fireplaces
1
Fireplace Desc
Gas Starter
Heating
Gas Heat, Heat Pump (HEAT)
Cooling
Central (COOL)
Kitchen
Island, Pantry
Exterior
Fenced Yard
Foundation
Slab
Parking
Attached, Driveway Parking, Parking (MLVL)
Garage Spaces
2
Construction
3 Sides Brick, Brick Over Foundation, Siding-Other
Elementary School
Paine
Middle School
Hewitt-Trussville
High School
Hewitt-Trussville
Total Square Feet
3140

Mortgage Calculator

Amount of Loan
Annual Interest Rate
%
Term of Loan
Years

Does not include any taxes or fees.
Please consult a financial professional.
Calculator source: Real Geeks

Listing courtesy of Keller Williams. Selling Office: Keller Williams.