

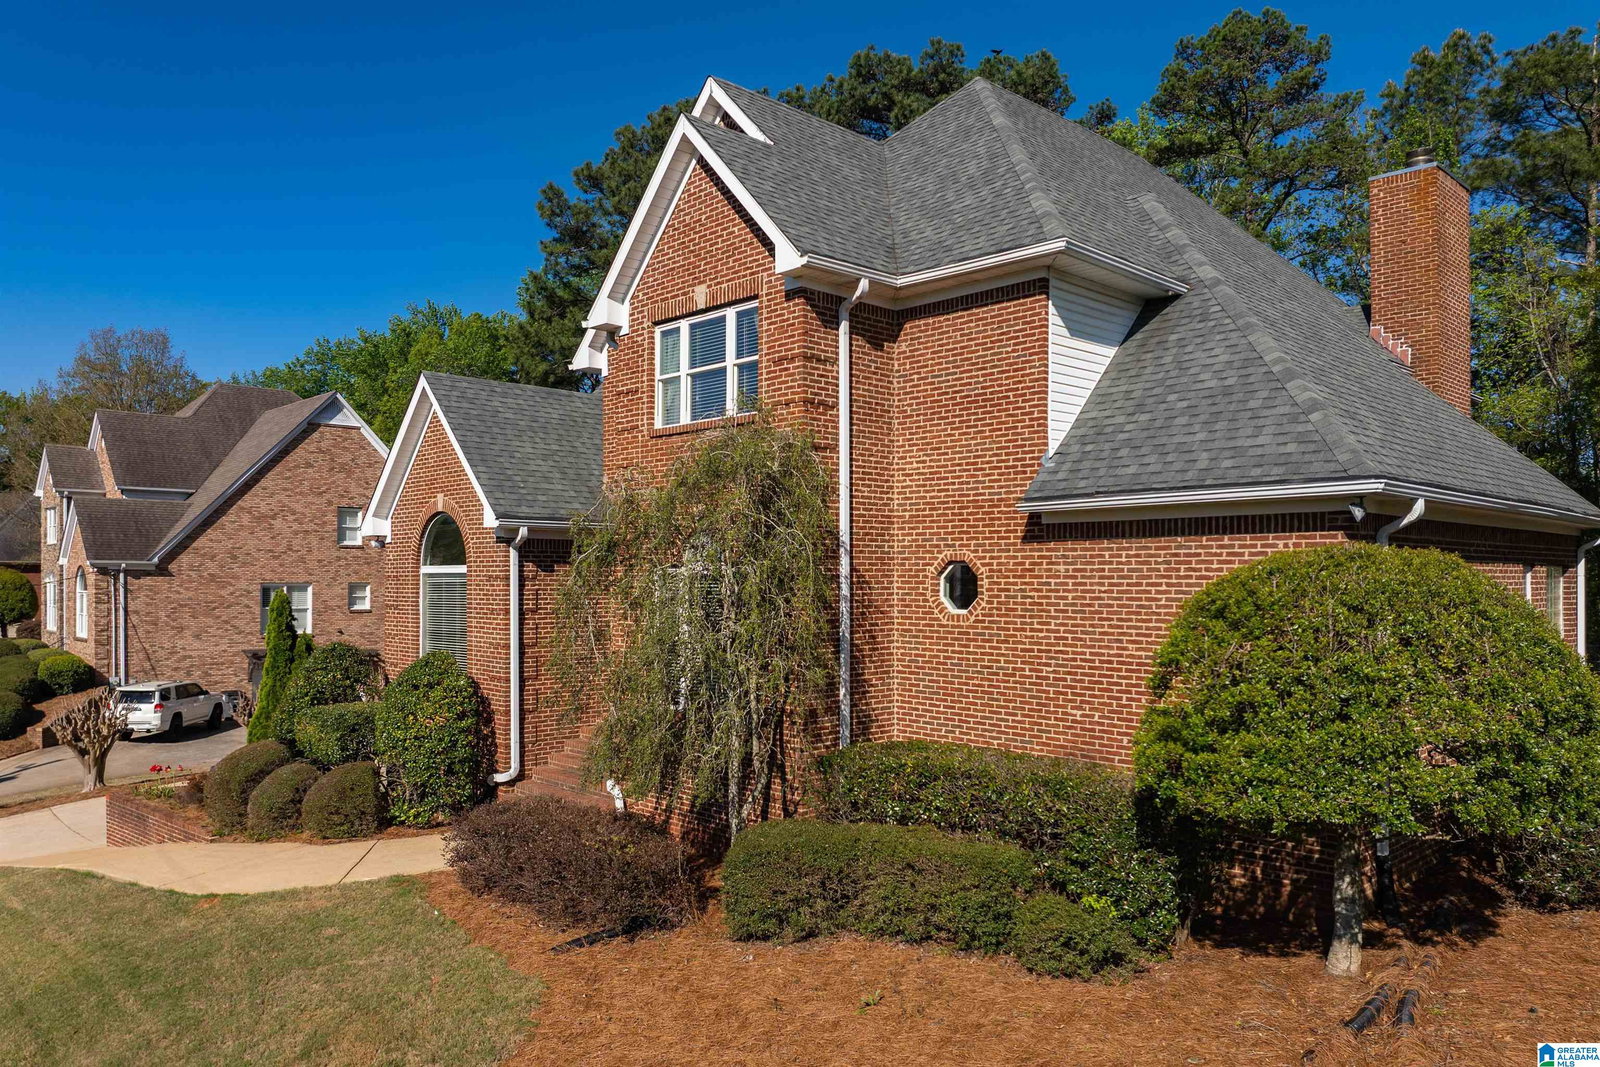


Welcome to this stunning home in the highly sought-after Tutwiler Farm community in TRUSSVILLE, perfectly zoned for Cahaba Elementary, one of Trussville’s most desirable elementary schools. This 4-bedroom, 3.5-bath home offers a spacious and functional layout with beautiful hardwood floors, a formal living room, and an elegant dining room ideal for hosting. The large kitchen features stone countertops, an island/breakfast bar, and flows seamlessly into the inviting family room with a cozy fireplace. The main-level primary suite is a true retreat with a spacious bathroom, separate vanities, garden tub, and walk-in closet. Upstairs offers 3 additional spacious bedrooms and 2 bathrooms. The basement provides a large finished rec room with plenty of extra unfinished space to expand the living space to fit your needs. Enjoy the fenced backyard with covered, open, and screened deck spaces perfect for relaxing or entertaining year-round. This one won't last long!
Listing courtesy of Keller Williams. Selling Office: Keller Williams.

/u.realgeeks.media/bretrogerstest/Bret_Rogers_Detail.png)