


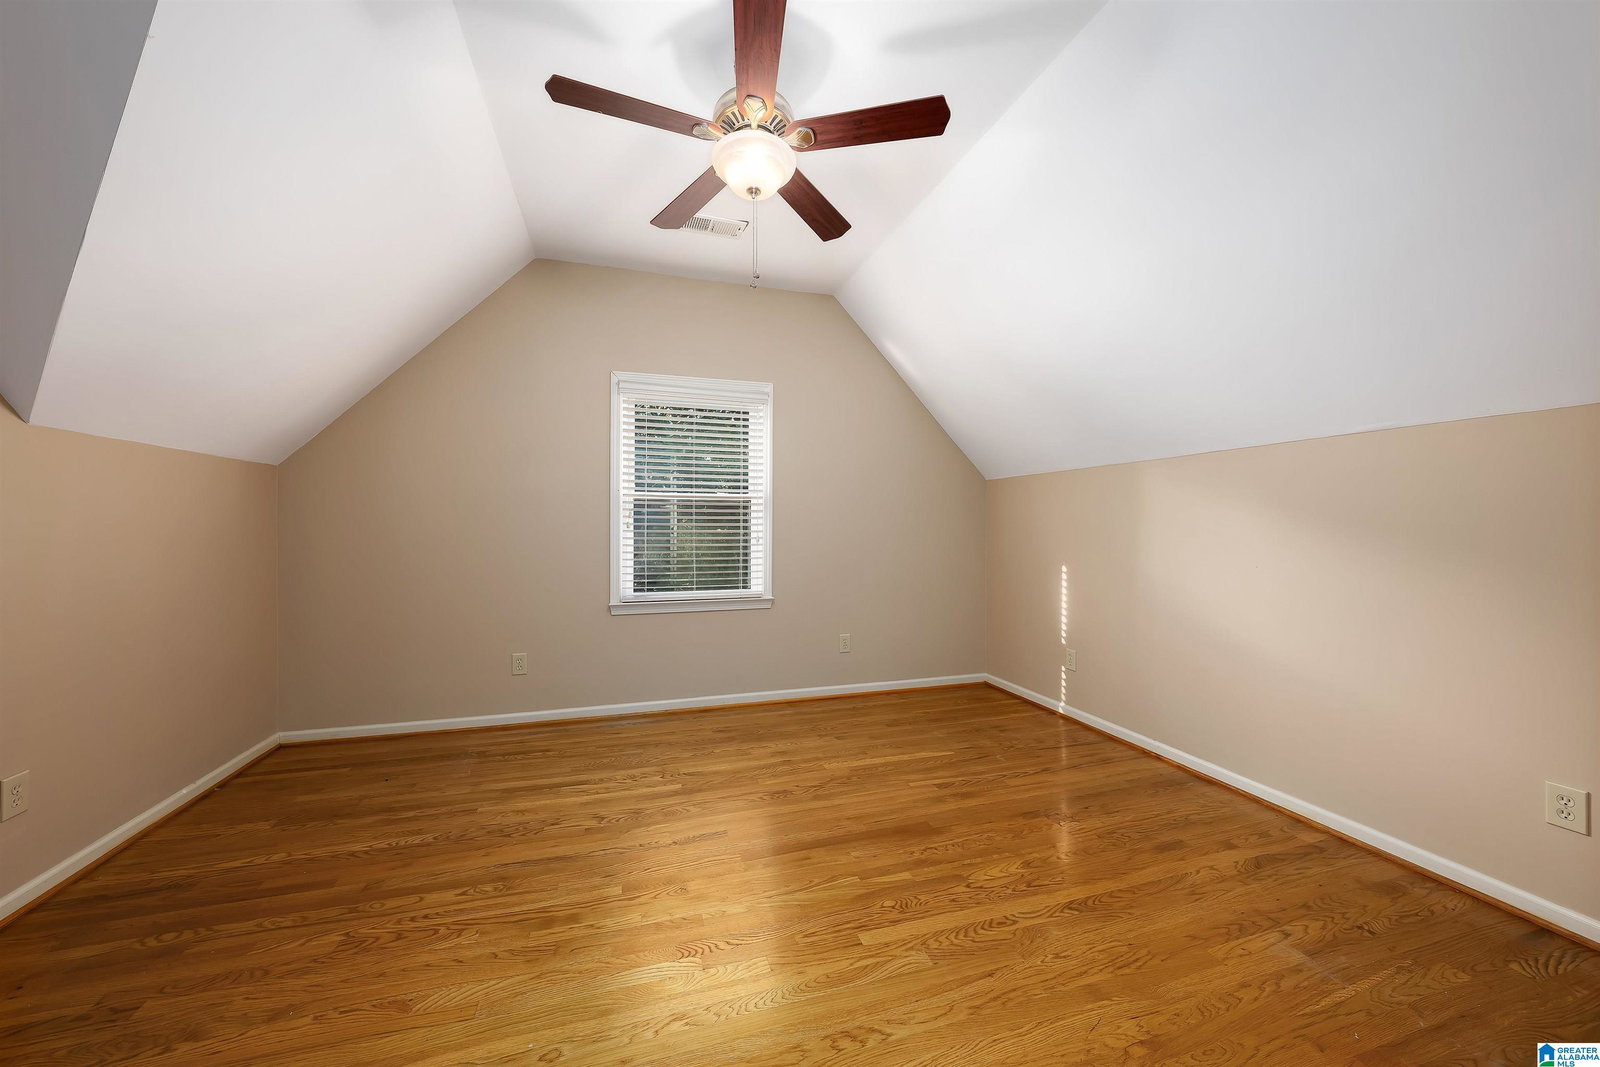


Welcome to one of Trussville’s most desirable neighborhoods, CARRINGTON, where lifestyle and location come together perfectly. Zoned for award-winning Trussville City Schools, this home offers the ideal blend of comfort, space, and quality. Inside, you’ll find real hardwood floors throughout, a formal living room and dining room, and a large kitchen designed for both everyday living and entertaining. The spacious family room features a cozy fireplace, creating the perfect place to gather. Upstairs, you’ll find three spacious bedrooms offering plenty of room for family or guests. Downstairs, the unfinished basement provides incredible potential with room to expand, whether you envision a home theater, gym, or additional living space. Step outside to your private backyard retreat complete with an in-ground PERSONAL POOLl, HOT TUB, perfect for relaxing or hosting all summer long. Located in a community known for its strong demand, this home delivers both lifestyle and long-term value.
Listing courtesy of Keller Williams. Selling Office: Keller Williams.

/u.realgeeks.media/bretrogerstest/Bret_Rogers_Detail.png)