


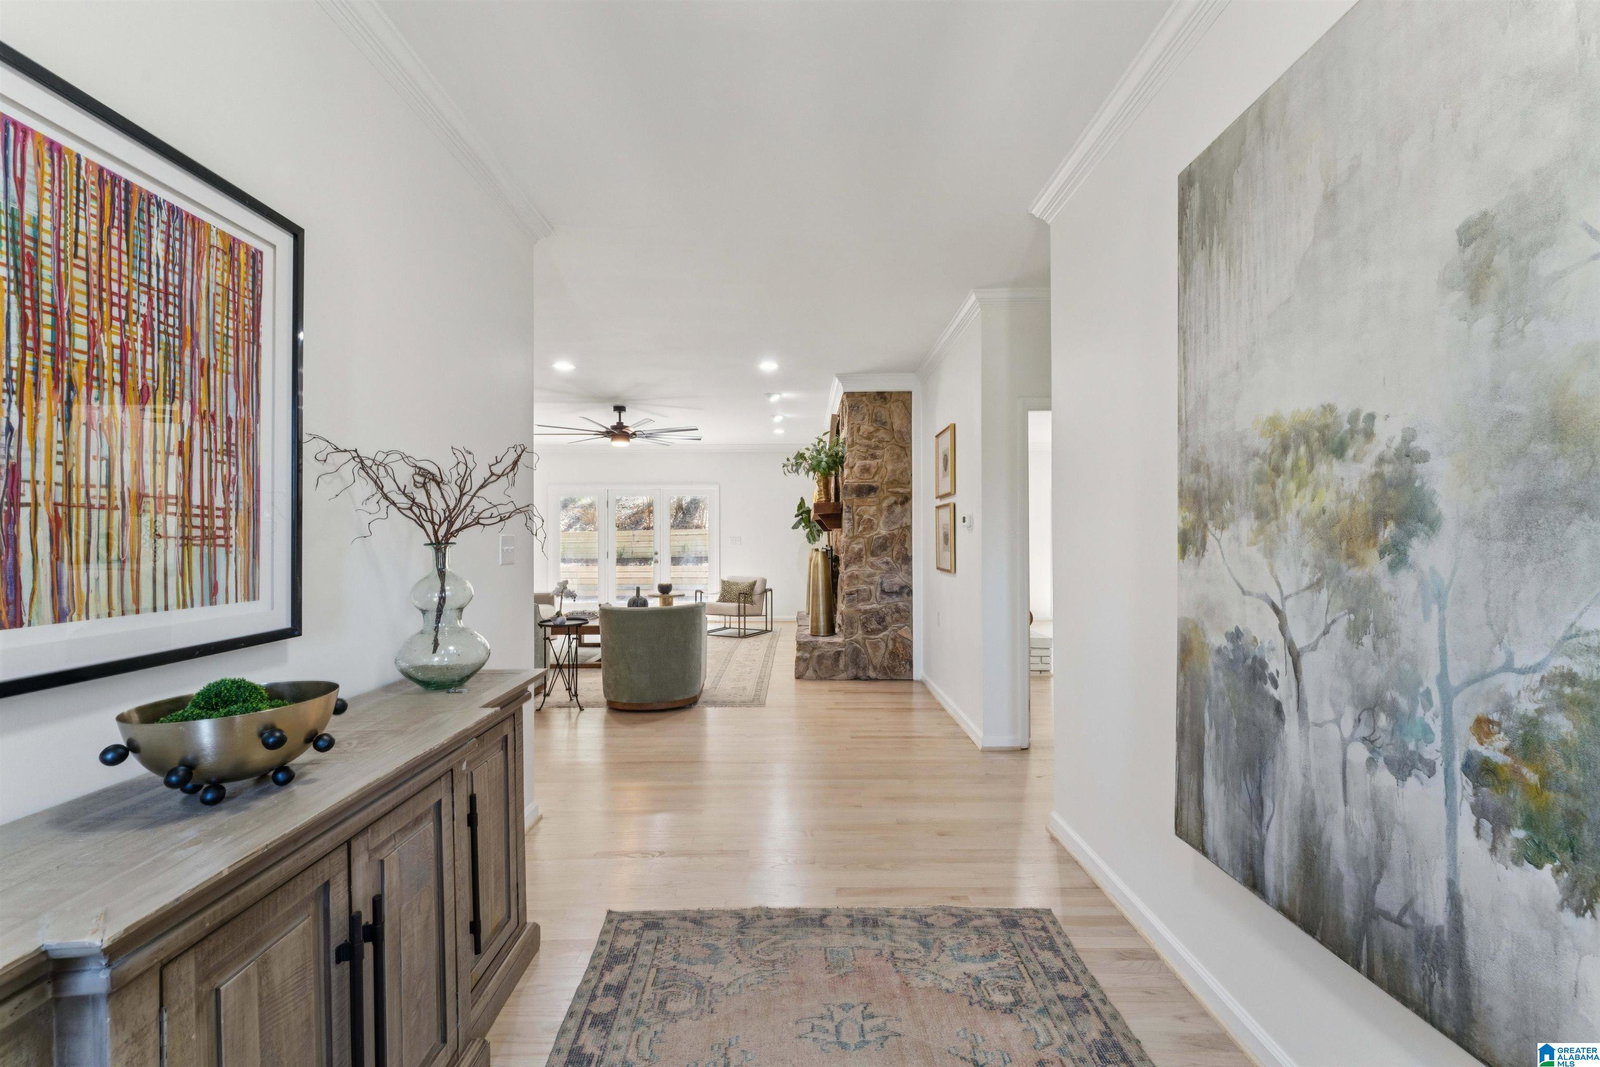


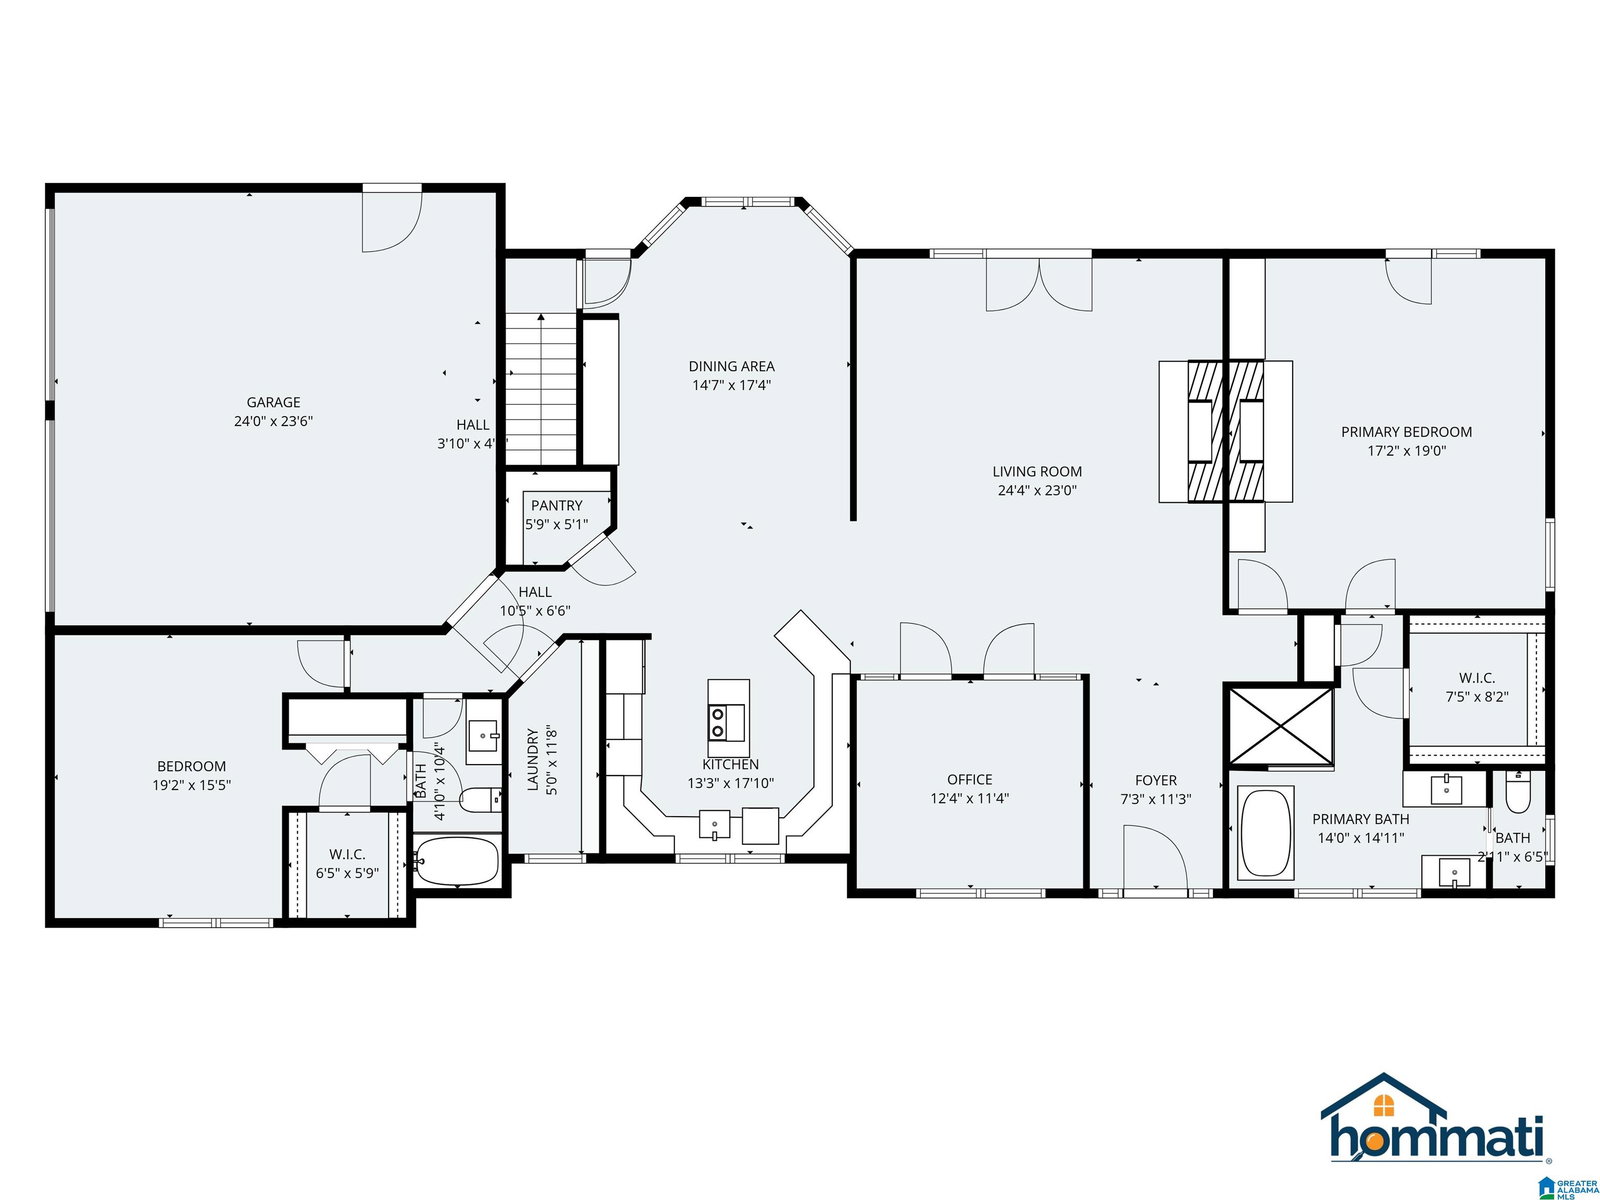

COMPLETELY REMODELED inside and out in Indian Springs. Check out this beautiful, stately home on 1.45+/- acres at the end of a small quiet street. Over 4,300 SF and gorgeously updated. Main level and lower level garages with separate driveways. Peaceful, wooded back yard with full length patio and 3 access points. Kitchen features island vented hood, gas cooktop insert, quartz counters. spacious dining room with built-ins, living room with fireplace, cedar lined study, huge primary suite with fireplace, sep shower, soaker tub, dual vanities, massive walk-in closet. Main level guest / 2nd bedroom with private full bath. Lower level features rec room, den with fireplace, 3rd and 4th bedrooms, full bath, bonus room/second office, and garage with workshop area. Perfect set up for teens or in-laws. Home is right up the street from the Bruno Montessori school and minutes from Oak Mtn and I-65 in one direction and Herdmont Park, Oak Mtn Elementary, Shelby Library, and Briarwood on the other.
Listing courtesy of Keller Williams. Selling Office: Keller Williams.

/u.realgeeks.media/bretrogerstest/Bret_Rogers_Detail.png)