5679 Carrington Lake Parkway, Trussville, AL 35173

$566,100
4
BD
5
BA
2,417
SqFt

Show Photos

Verify your account to unlock exclusive photos, mortgage tools, and more.

Sold Price
$566,100
List Price
$574,900
Status
SOLD
MLS#
21447552
Closing Date
Jul 08, 2026
Year Built
2004
Bedrooms
4
Full-baths
4
Half-baths
1
Region
Trussville
Subdivision
Carrington Lakes

Property Description

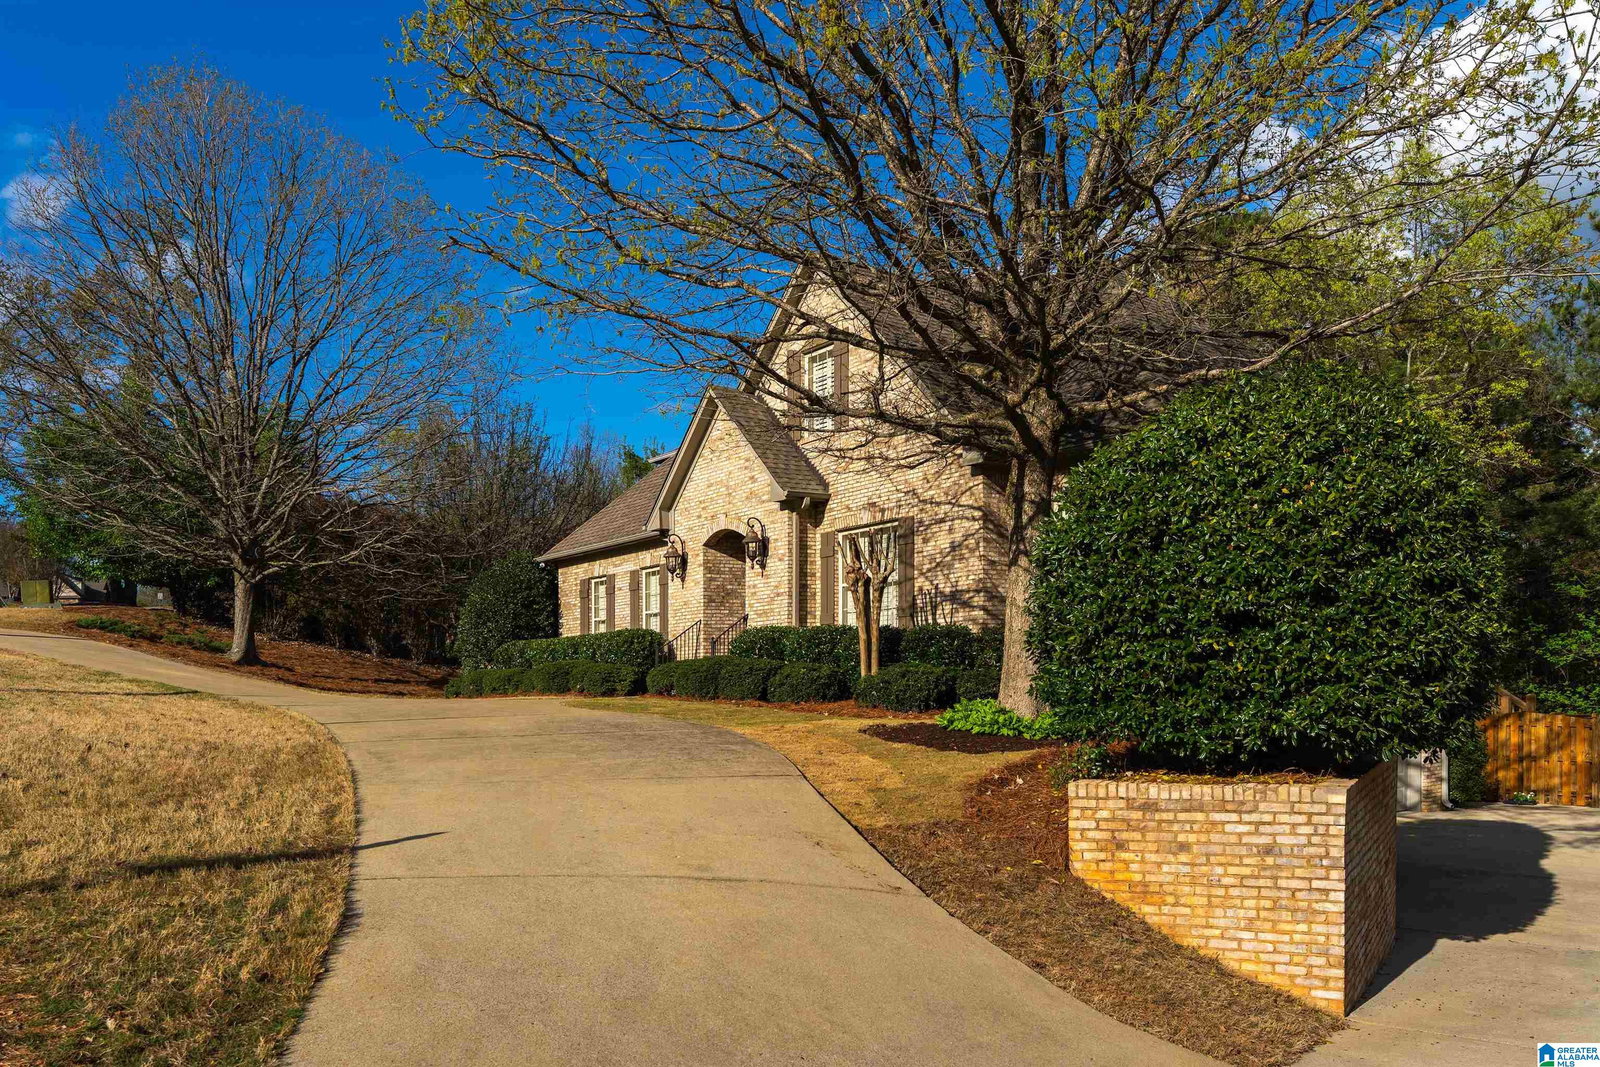
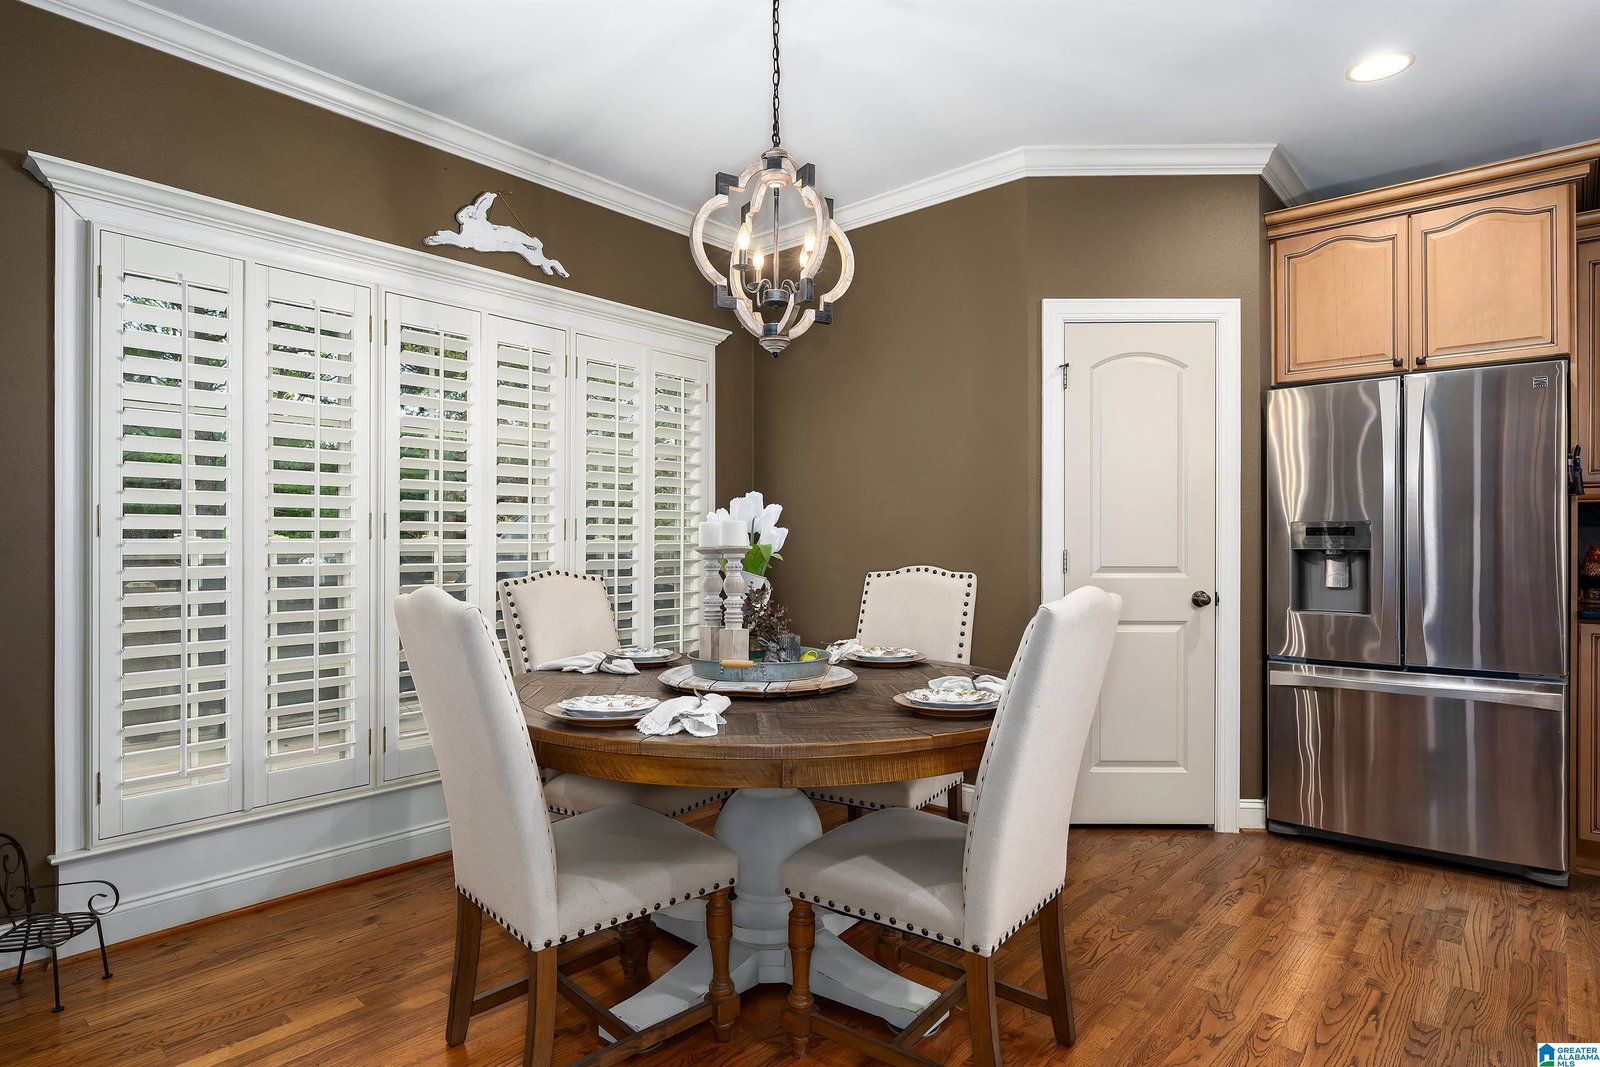
Welcome to this 4 sided brick home with St.Clair County Taxes, Trussville School District in Carrington Lakes!Boasting beautiful hardwoods upon entry with crown molding and updated paint. Kitchen features granite countertops, custom cabinets, walk in pantry and gas/stainless steel appliances and eat-in kitchen. Spacious living room with gas log fireplace and covered,screened walkout back porch for indoor/outdoor entertaining. Plush carpet in master bedroom with updated walk in tile shower and framed glass. Garden tub with stone surround. Double vanity, walk in closet and linen closet. Upstairs loft with home office space, 2 beds, Jack and Jill Bath, and ensuite bed and bath. Large open attic space with tons of storage. Downstairs features mudroom, full bath, living room, and wet bar area. 2 car basement level garages with circular driveway. Covered back patio and fenced in backyard with Bermuda sod and over an acre of property!Stocked lakes, community pool,and built around recreation!

Additional Information

Acres
1.20
Lot Desc
Subdivision
HOA Fee Y/N
Yes
HOA Fee Amount
120
Interior
Recess Lighting, Split Bedroom, Wet Bar
Amenities
Boat Launch, Boats-Motorized Allowed, Clubhouse, Fishing, Gate Attendant, Gate Entrance/Comm, Playground, Pond, Private Lake, Street Lights, Tennis Courts
Floors
Carpet, Hardwood, Tile Floor
Pool Desc
Cleaning System, In-Ground, Perimeter Fencing
Laundry
Laundry (MLVL)
Basement
Full Basement
Fireplaces
1
Fireplace Desc
Insert, Tile (FIREPL), Gas Logs
Heating
Central (HEAT)
Cooling
Central (COOL)
Kitchen
Eating Area, Island, Pantry
Exterior
Fenced Yard, Lighting System, Sprinkler System, Porch, Porch Screened
Foundation
Basement
Parking
Attached, Circular Drive, Lower Level, Parking (MLVL), Off Street Parking, Unassigned Parking
Garage Spaces
2
Construction
4 Sides Brick, Siding-Other, Siding-Wood
Elementary School
Paine
Middle School
Hewitt-Trussville
High School
Hewitt-Trussville
Total Square Feet
3122

Mortgage Calculator

Amount of Loan
Annual Interest Rate
%
Term of Loan
Years

Does not include any taxes or fees.
Please consult a financial professional.
Calculator source: Real Geeks

Listing courtesy of Keller Williams. Selling Office: Keller Williams.