6825 Rivercrest Drive, Trussville, AL 35173

$689,900
5
BD
5
BA
3,248
SqFt

Show Photos

Verify your account to unlock exclusive photos, mortgage tools, and more.

Sold Price
$689,900
List Price
$689,900
Status
SOLD
MLS#
21443514
Closing Date
Apr 13, 2026
Year Built
2013
Bedrooms
5
Full-baths
4
Half-baths
1
Region
Trussville
Subdivision
Rivercrest

Property Description

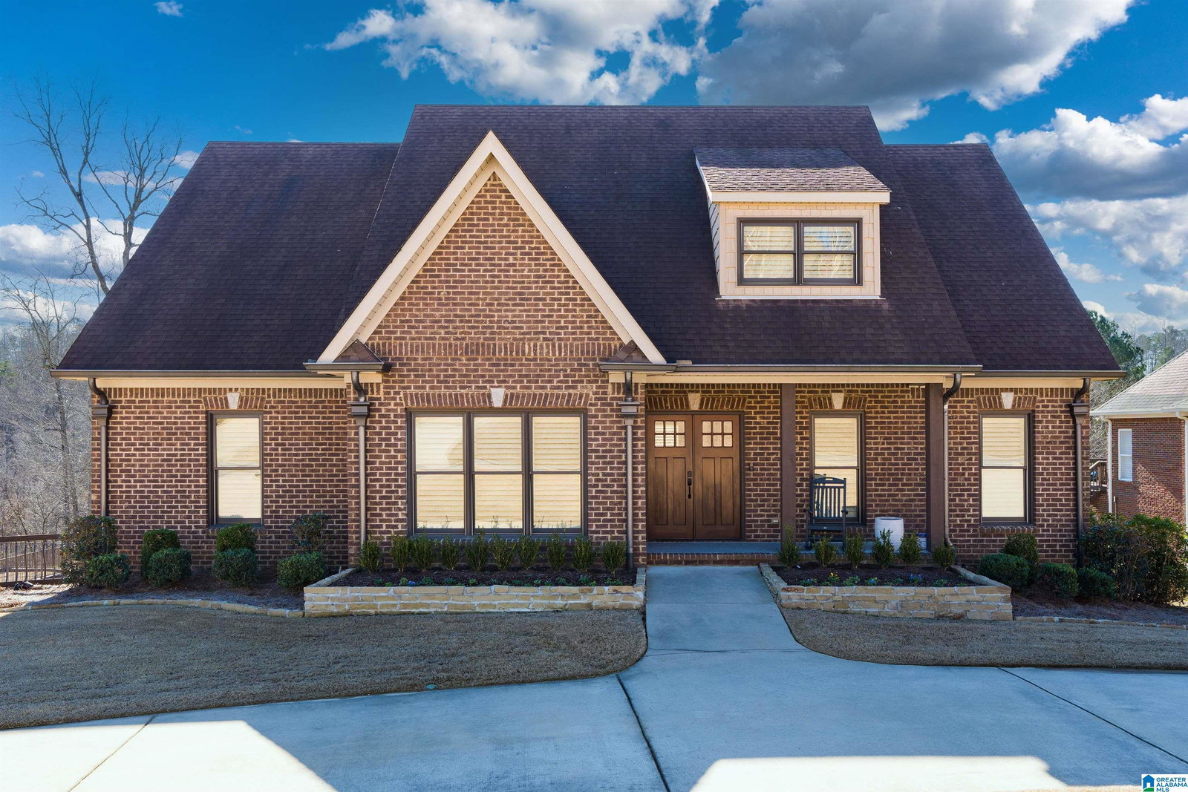
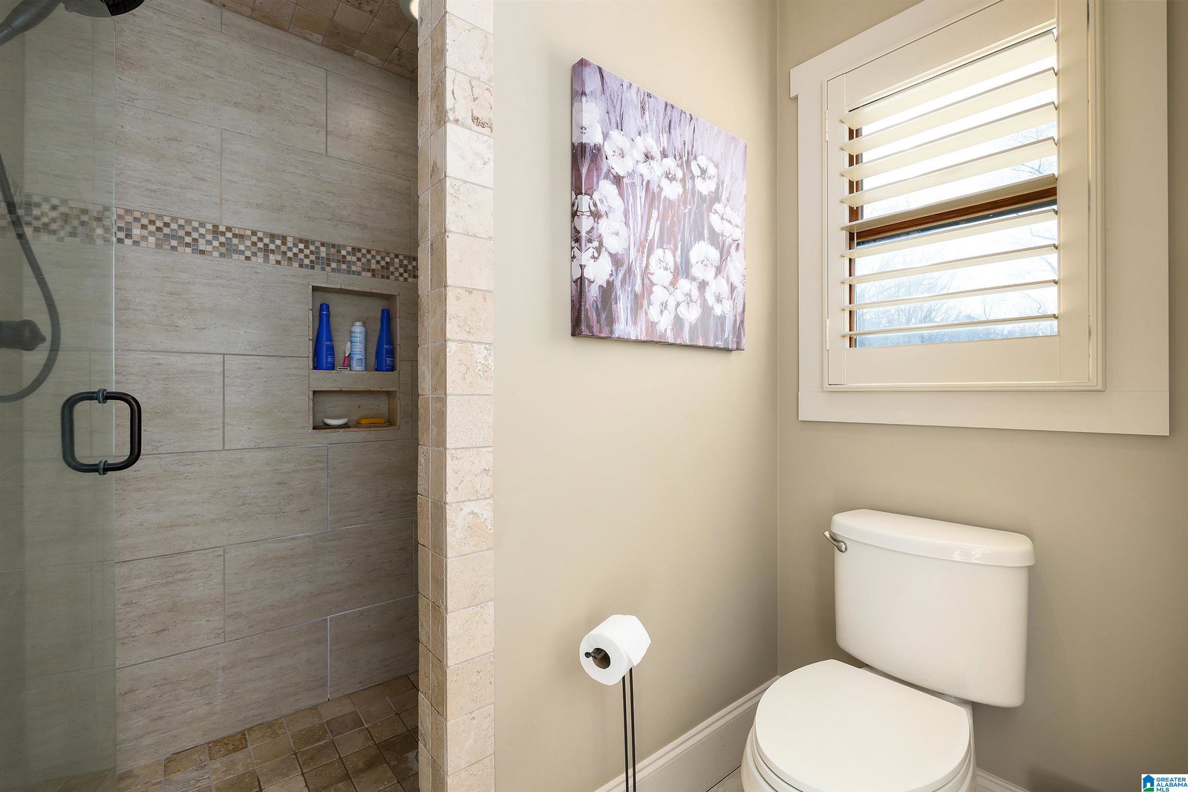
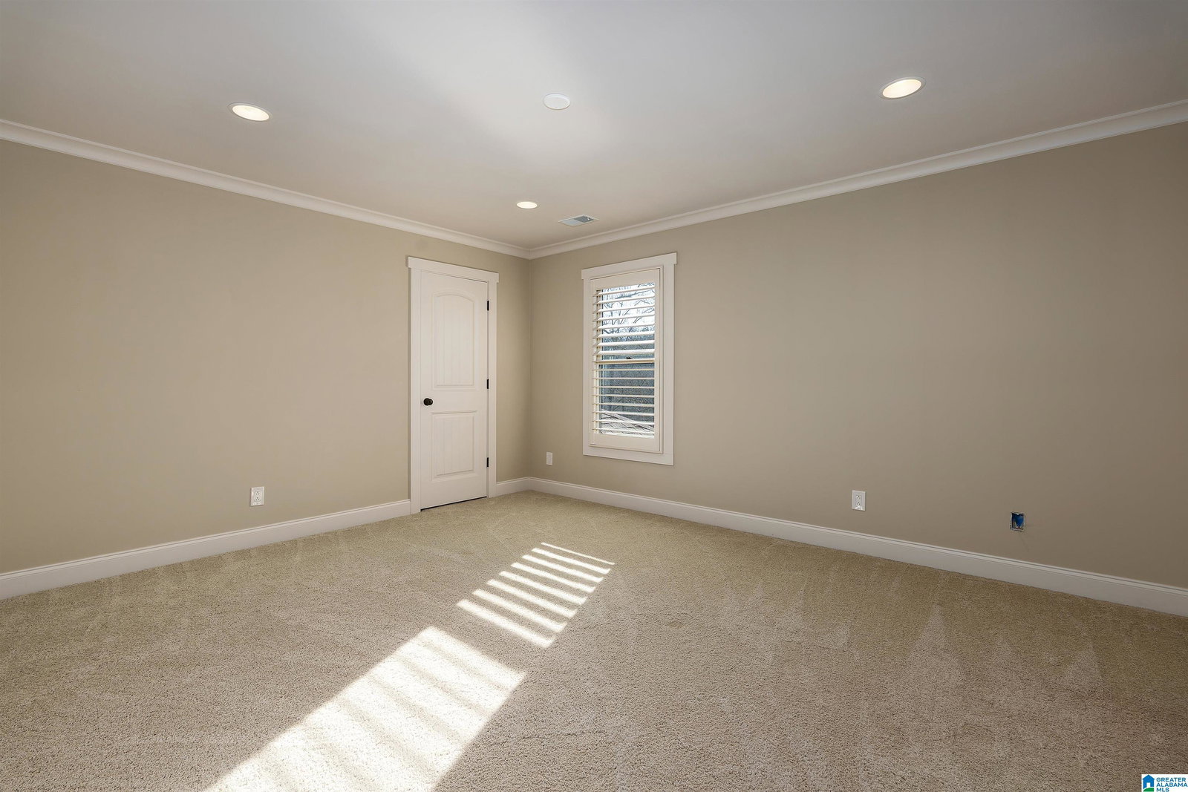
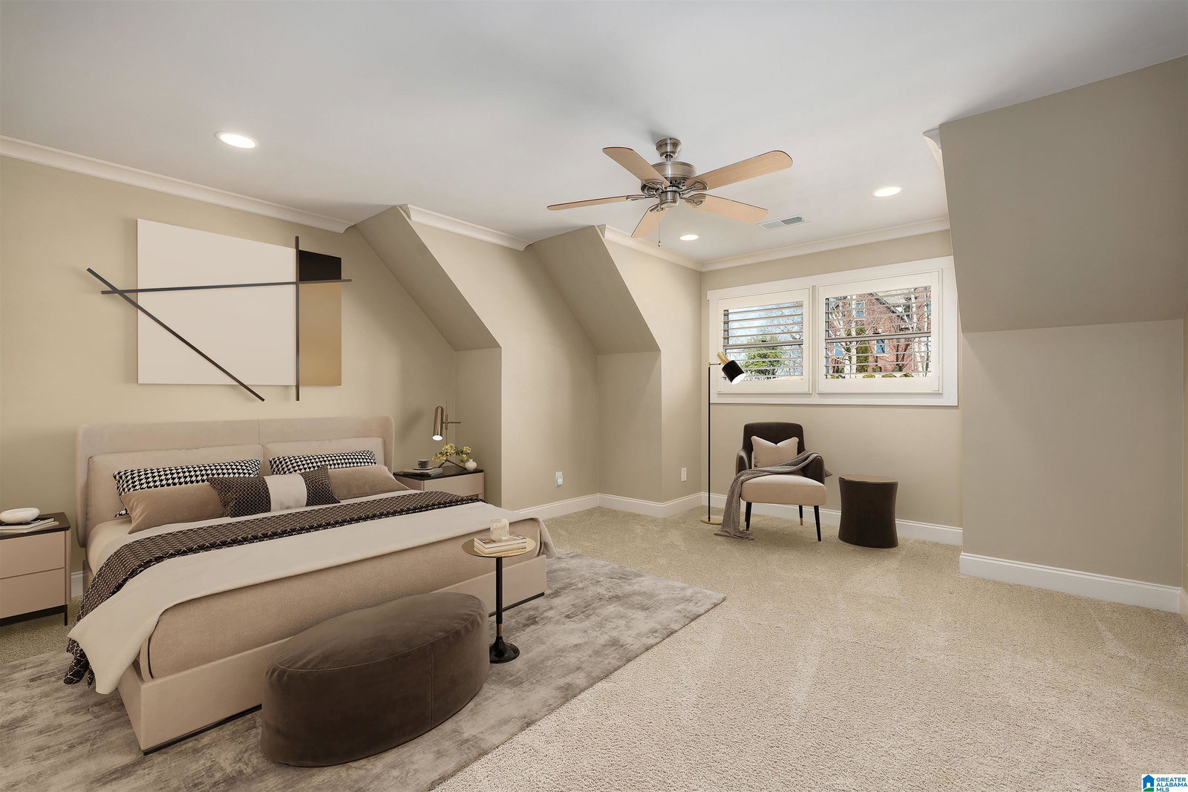
A rare opportunity to own in an exclusive subdivision in Trussville where homes rarely come for sale on the open market. Boasting 4 sides brick, 5 beds, 4.5 baths, and finished square footage in the basement. Large plank hardwoods flow seamlessly throughout the main level with plantation shutters and crown molding. Kitchen features granite countertops, custom cabinetry, and eat-in area. Living room features floor to ceiling stone gas log fireplace. Laundry room, powder bath, and formal dining on main as well. Master suite boasts his/her closets and vanities, garden tub, and walk in shower. Upstairs 4 bedrooms and 2 baths making for a perfect home office with jack and jill bathroom including ensuite bath. In basement fourth full bathroom, 10 foot+ ceilings , and deep 2 car garages. Exterior ammenities include covered MLVL back porch, basement patio on a spacious half acre lot. Neighborhood pond and walking path only a few steps from your backdoor. We look forward to seeing you there!

Additional Information

Acres
0.58
Lot Desc
Subdivision
HOA Fee Y/N
Yes
HOA Fee Amount
300
Interior
Recess Lighting, Split Bedroom
Amenities
Pond, Street Lights, Walking Paths
Floors
Carpet, Hardwood, Tile Floor
Laundry
Laundry (MLVL)
Basement
Full Basement
Fireplaces
1
Fireplace Desc
Stone (FIREPL)
Heating
Central (HEAT)
Cooling
Central (COOL)
Kitchen
Eating Area, Island
Exterior
Lighting System, Sprinkler System, Porch
Foundation
Basement
Parking
Attached, Basement Parking, Circular Drive, Driveway Parking, Lower Level, Parking (MLVL), Off Street Parking, Unassigned Parking, Uncovered Parking
Garage Spaces
2
Construction
4 Sides Brick
Elementary School
Paine
Middle School
Hewitt-Trussville
High School
Hewitt-Trussville
Total Square Feet
3848

Mortgage Calculator

Amount of Loan
Annual Interest Rate
%
Term of Loan
Years

Does not include any taxes or fees.
Please consult a financial professional.
Calculator source: Real Geeks

Listing courtesy of Keller Williams. Selling Office: Keller Williams.