


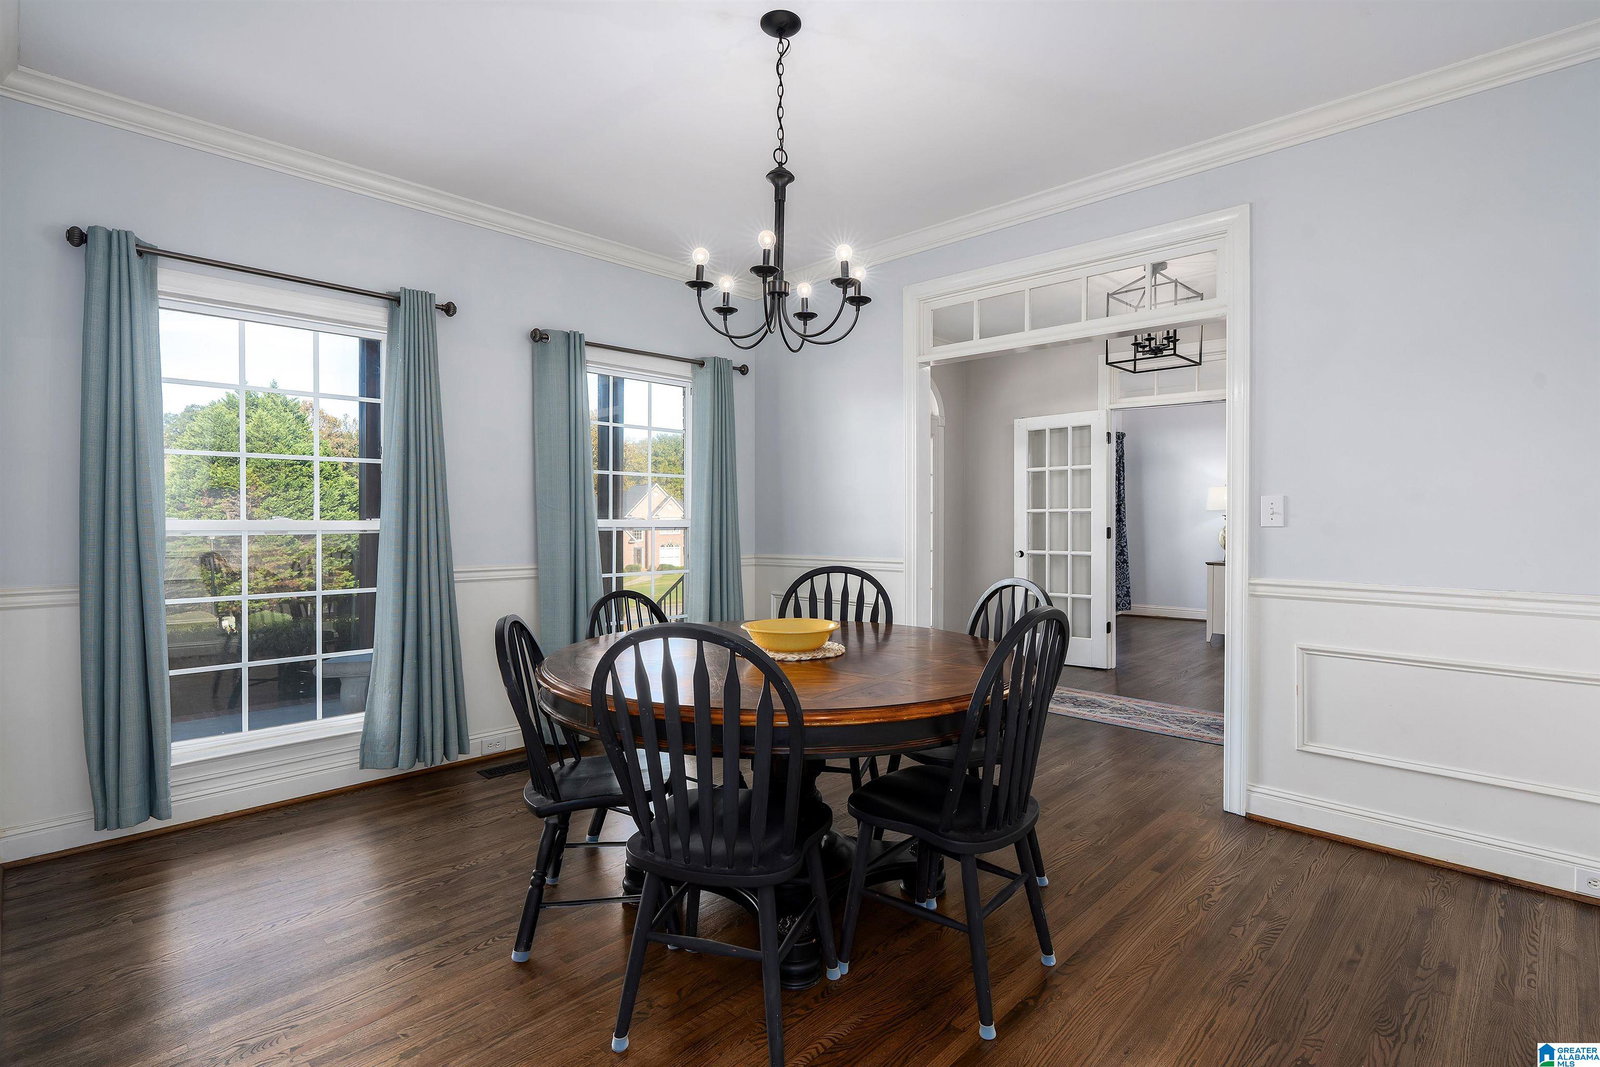


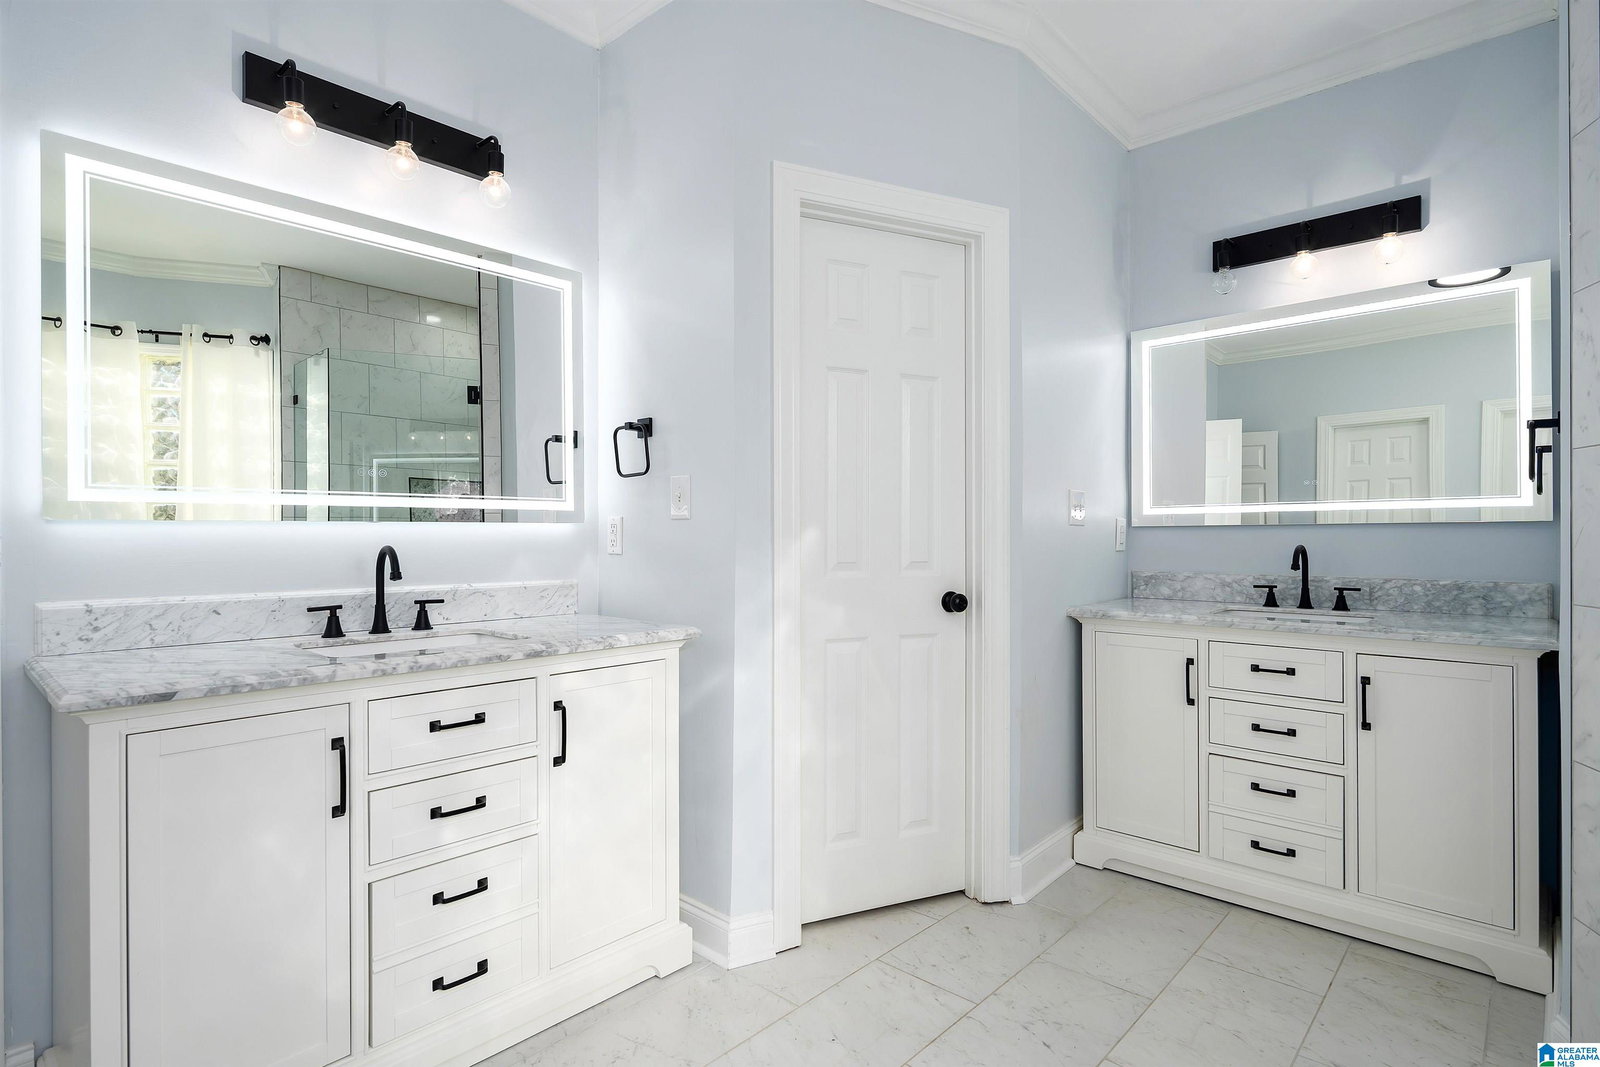


Welcome to this stunning 4-bedroom, 3.5-bath home perfectly situated on 1.44 acres on the FIRST street in Carrington! This property truly has it all — space, updates, and OUTDOOR LIVING at its best. Step inside to find a NEWLY UPDATED kitchen featuring beautiful finishes and modern design, perfect for everyday living or entertaining. The master suite is a peaceful retreat with a gorgeous RENOVATED bathroom you’ll love. Upstairs offers TWO bonus rooms plus a walk-in attic that could easily be finished into an additional bedroom and/or bathroom — the possibilities for this home are truly endless! The NEWLY finished basement provides even more flexibility with a full bath, potential additional bedroom, game room, and movie theater vibes for family fun or entertaining. Outside, enjoy your PRIVATE in-ground pool and expansive outdoor space, perfect for gatherings or relaxing weekends. The screened porch is the ideal spot to sip your morning coffee while taking in the peaceful view!
Listing courtesy of Keller Williams. Selling Office: Keller Williams.

/u.realgeeks.media/bretrogerstest/Bret_Rogers_Detail.png)