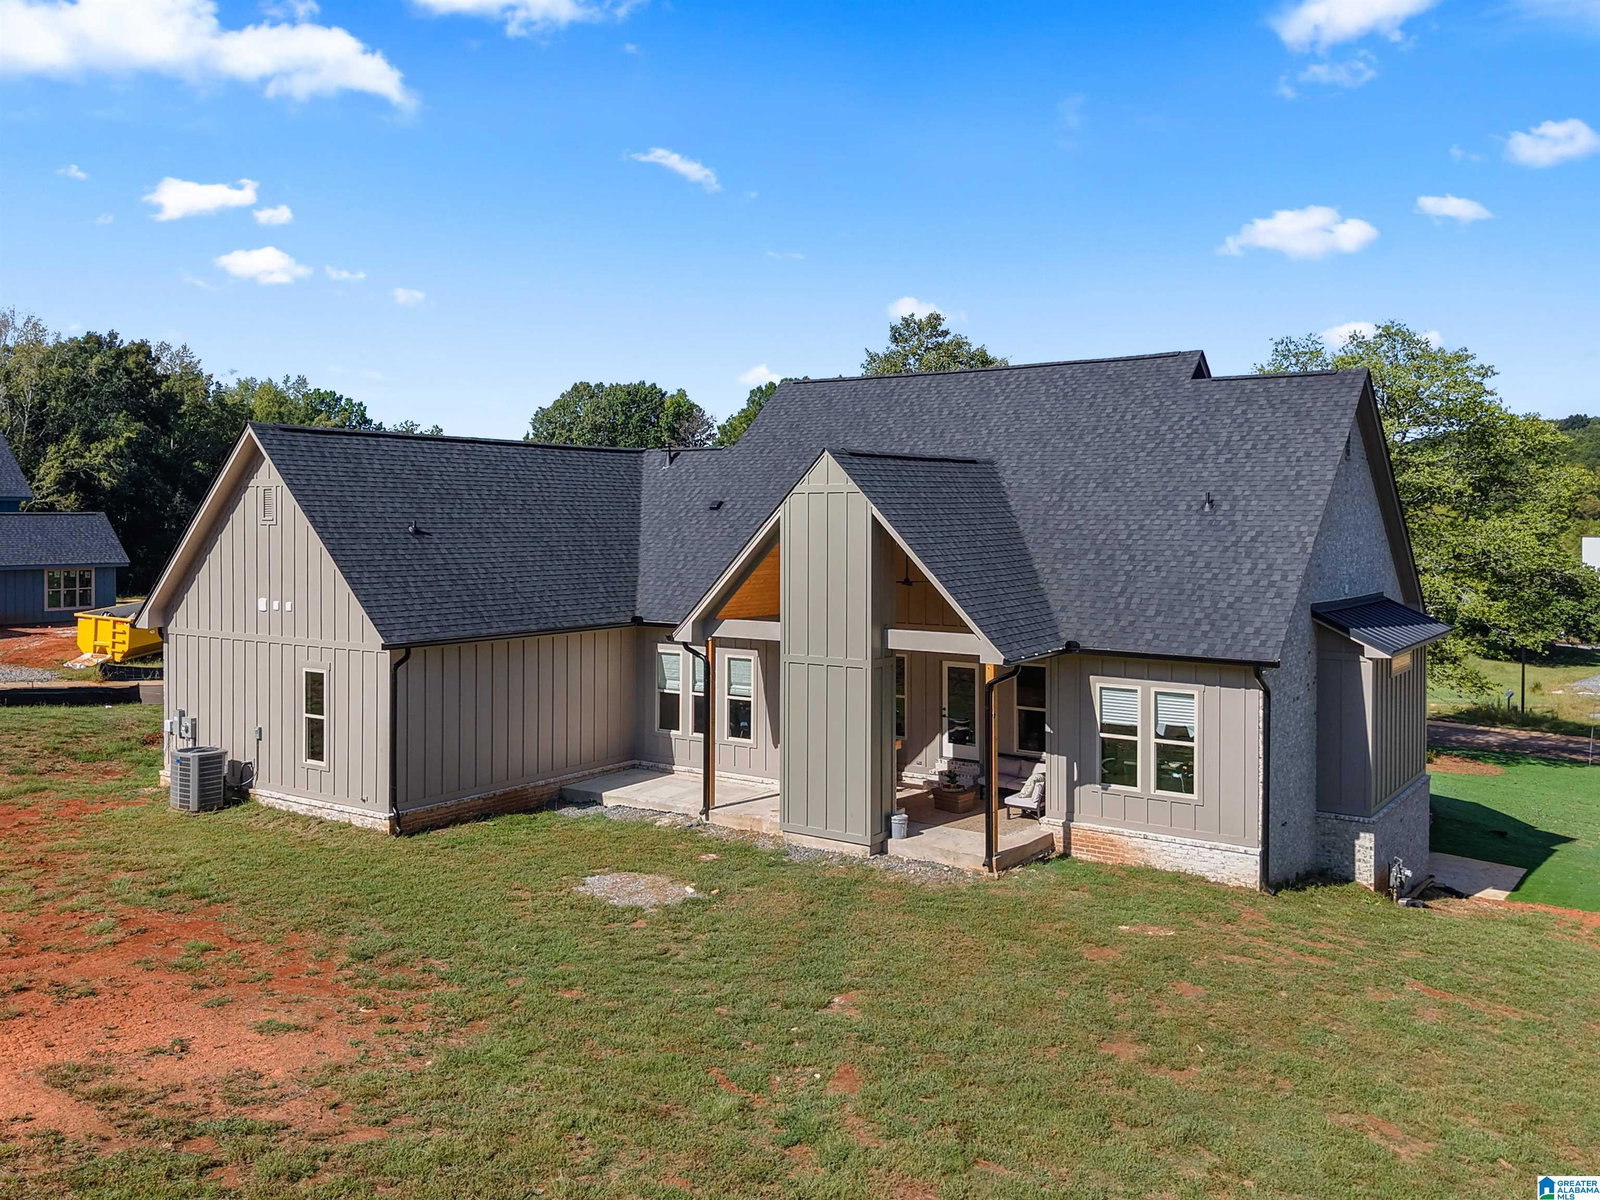
390 Jacobs Loop, Trussville, AL 35173

$650,000
3
BD
3
BA
2,400
SqFt

Show Photos

Verify your account to unlock exclusive photos, mortgage tools, and more.

Sold Price
$650,000
List Price
$665,000
Status
SOLD
MLS#
21434259
Closing Date
Nov 11, 2025
Year Built
2025
Bedrooms
3
Full-baths
2
Half-baths
1
Region
Argo, Springville, Steele
Subdivision
Grant Crossing

Property Description

New Construction in Argo – Move in ready! Welcome to Grant Crossing! This modern farmhouse-style home features 3 bedrooms, 2.5 baths, and a design that perfectly blends style and comfort. Natural light pours in through overhead windows, highlighting the vaulted ceiling in the great room. The open-concept layout flows seamlessly to a gourmet kitchen with an oversized island, gas stove, and large butler’s pantry. Enjoy meals in the breakfast room or host dinners in the separate dining area. The luxurious master suite includes access to a private screened deck with an outdoor fireplace—perfect for quiet mornings or cozy evenings. Upstairs, you’ll find two bedrooms and a full bath for family or guests. Step outside to enjoy mountain views, a community nature trail, and two ponds in the beautiful Grant Crossing neighborhood. Make this your dream home in Argo now!

Additional Information

Acres
0.86
HOA Fee Y/N
Yes
HOA Fee Amount
1500
Interior
French Doors, Recess Lighting
Amenities
Bike Trails, Boats-Non Motor Only, Clubhouse, Fishing, Golf Cart Path, Playground, Pond, Street Lights, Walking Paths
Floors
Carpet, Hardwood, Vinyl
Laundry
Laundry (MLVL)
Fireplaces
1
Fireplace Desc
Ventless, Gas Logs
Heating
Central (HEAT)
Cooling
Central (COOL)
Exterior
None
Foundation
Crawl Space
Parking
Parking (MLVL)
Garage Spaces
2
Construction
Siding-Hardiplank
Elementary School
Springville
Middle School
Springville
High School
Springville
Total Square Feet
2400

Mortgage Calculator

Amount of Loan
Annual Interest Rate
%
Term of Loan
Years

Does not include any taxes or fees.
Please consult a financial professional.
Calculator source: Real Geeks

Listing courtesy of Keller Williams. Selling Office: Keller Williams.