5815 Deerfoot Court, Trussville, AL 35173

$1,100,000
4
BD
5
BA
3,904
SqFt

Show Photos

Verify your account to unlock exclusive photos, mortgage tools, and more.

Sold Price
$1,100,000
List Price
$1,100,000
Status
SOLD
MLS#
21419374
Closing Date
Jul 25, 2025
Year Built
2021
Bedrooms
4
Full-baths
4
Half-baths
1
Region
Trussville
Subdivision
The Crossings At Deerfoot

Property Description

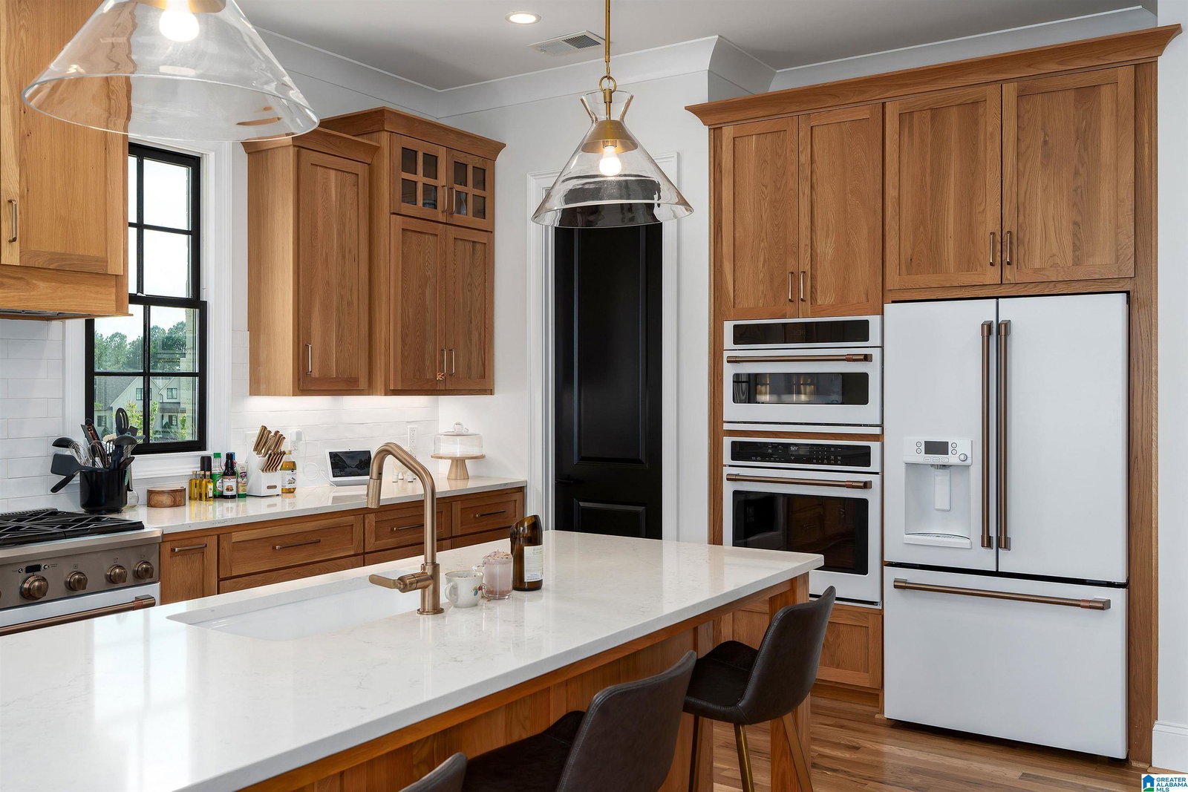
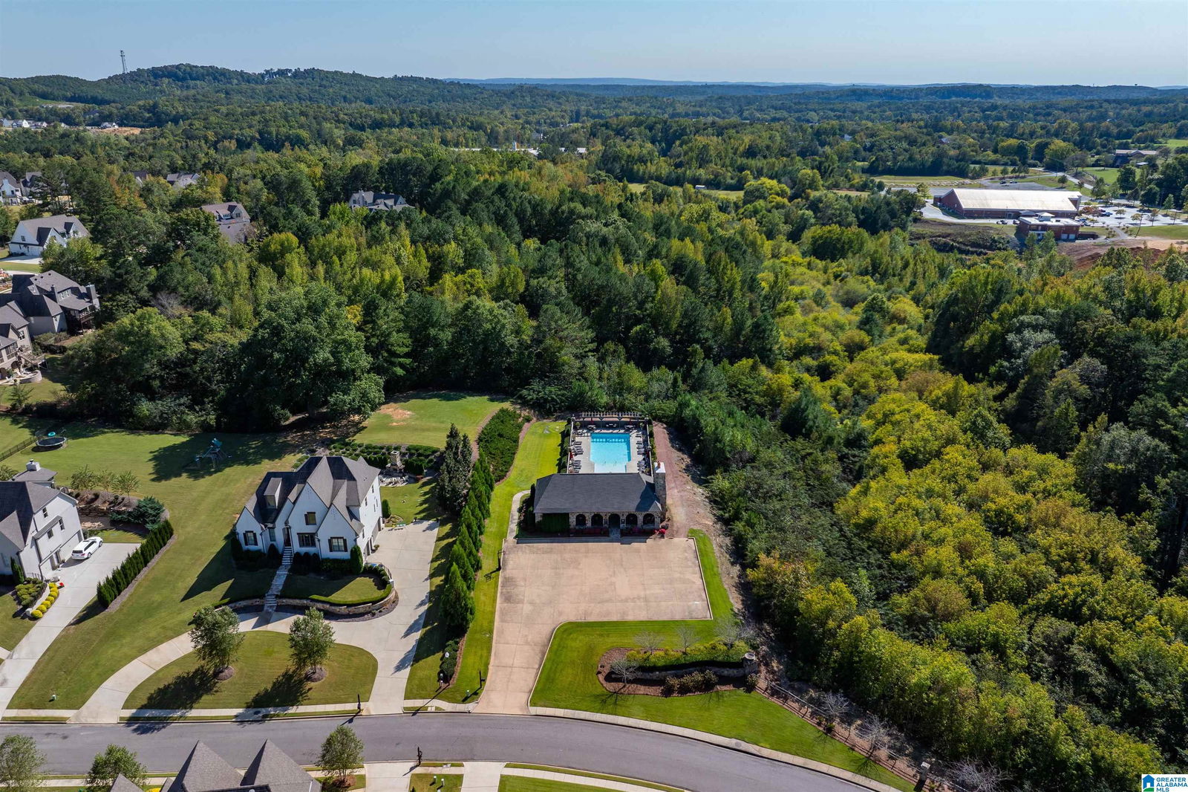
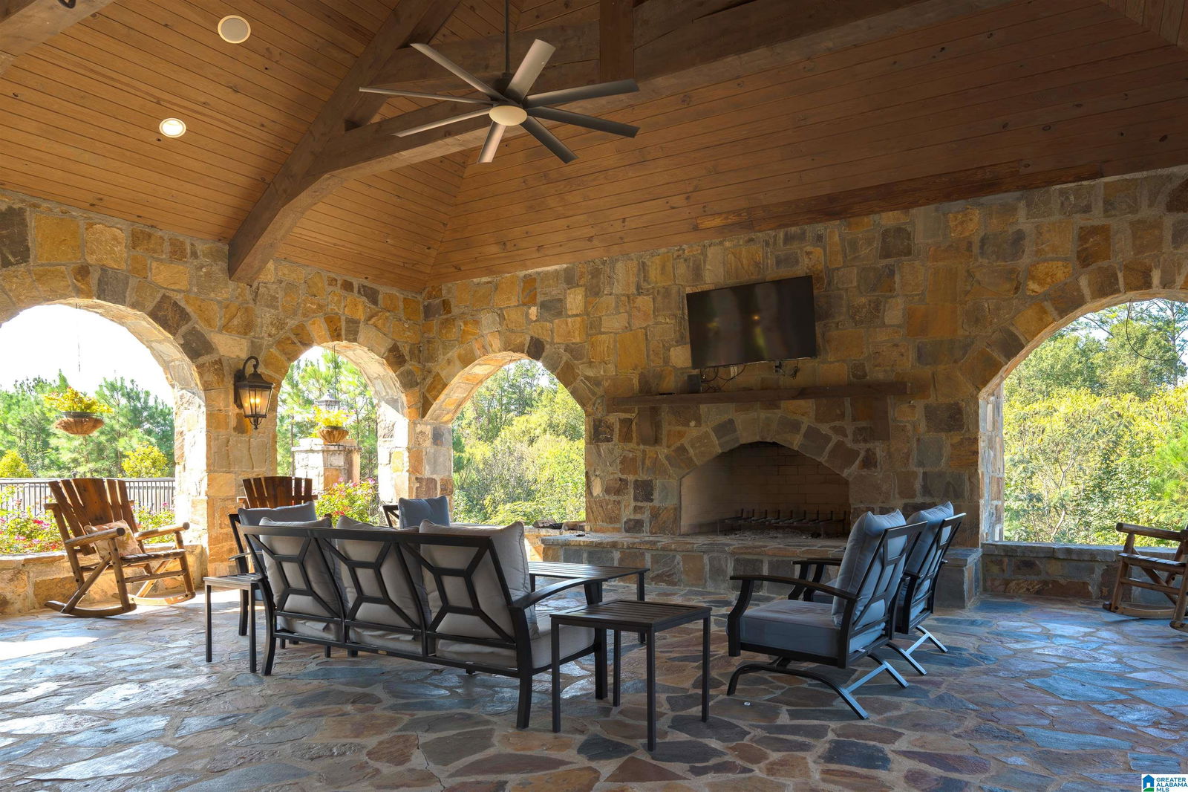
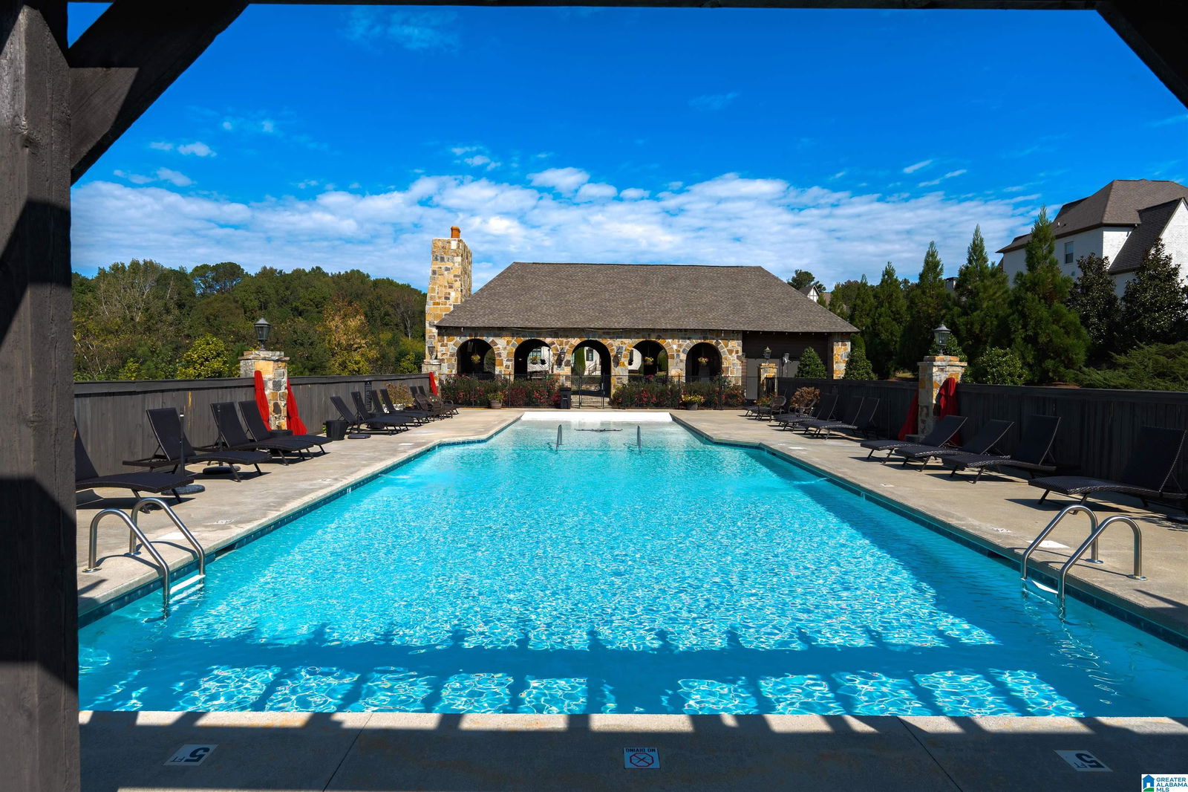
SOLD FULLY FURNISHED! Gorgeous stone hardscape in front yard. Beautiful oak hardwood floors flow seamlessly throughout the entire main level. Cafe appliances in kitchen with breakfast bar, eating area,butler's pantry,large island with all quartz countertops.Common areas include Massive living room with exposed beams and great room overlooking back yard and formal dining room.3 wood-burning fireplaces! Laundry room on main level directly off master bedroom with walk in shower and japanese garden tub and walk in closet with built ins. Fully wired Sonos sound system throughout and ADT system.3 garages. Newly finished basement with billiards room, wet bar area, full bath, movie room,home office space,and exercise room with infrared sauna. Covered outdoor patio with vaulted ceilings and stone fireplace.Stone surround firepit with, in-ground swimming pool and hot tub with smart controls,stone grotto, pool house for storage and covered grilling area.

Additional Information

Acres
0.48
Lot Desc
Interior Lot, Subdivision
HOA Fee Y/N
Yes
HOA Fee Amount
1800
Interior
Home Theater, Recess Lighting, Sauna/Spa (INT), Security System, Sound System, Split Bedroom, Wet Bar
Amenities
Clubhouse, Gate Entrance/Comm, Sauna/Spa (AMENIT), Sidewalks, Street Lights
Floors
Carpet, Hardwood, Tile Floor
Pool Desc
Cleaning System, In-Ground, Perimeter Fencing, Salt Water
Laundry
Laundry (MLVL)
Basement
Full Basement
Fireplaces
3
Fireplace Desc
Gas Starter
Heating
Central (HEAT)
Cooling
Central (COOL)
Kitchen
Breakfast Bar, Eating Area, Island, Pantry, Butlers Pantry
Exterior
Lighting System, Sprinkler System, Storage Building, Porch
Foundation
Basement
Parking
Attached, Basement Parking, Driveway Parking, Lower Level, Off Street Parking, Uncovered Parking
Garage Spaces
3
Construction
4 Sides Brick, Brick Over Foundation, Siding-Hardiplank
Elementary School
Paine
Middle School
Hewitt-Trussville
High School
Hewitt-Trussville
Total Square Feet
4904

Mortgage Calculator

Amount of Loan
Annual Interest Rate
%
Term of Loan
Years

Does not include any taxes or fees.
Please consult a financial professional.
Calculator source: Real Geeks

Listing courtesy of Keller Williams Trussville. Selling Office: Keller Williams Trussville.