2499 Waldrop Road, Ashville, AL 35953

$1,400,000
5
BD
5
BA
5,171
SqFt

Show Photos

Verify your account to unlock exclusive photos, mortgage tools, and more.

Sold Price
$1,400,000
List Price
$1,495,000
Status
SOLD
MLS#
21395592
Closing Date
Jan 08, 2025
Year Built
2015
Bedrooms
5
Full-baths
4
Half-baths
1
Region
Argo, Springville, Steele
Subdivision
Lake Neely Henry

Property Description

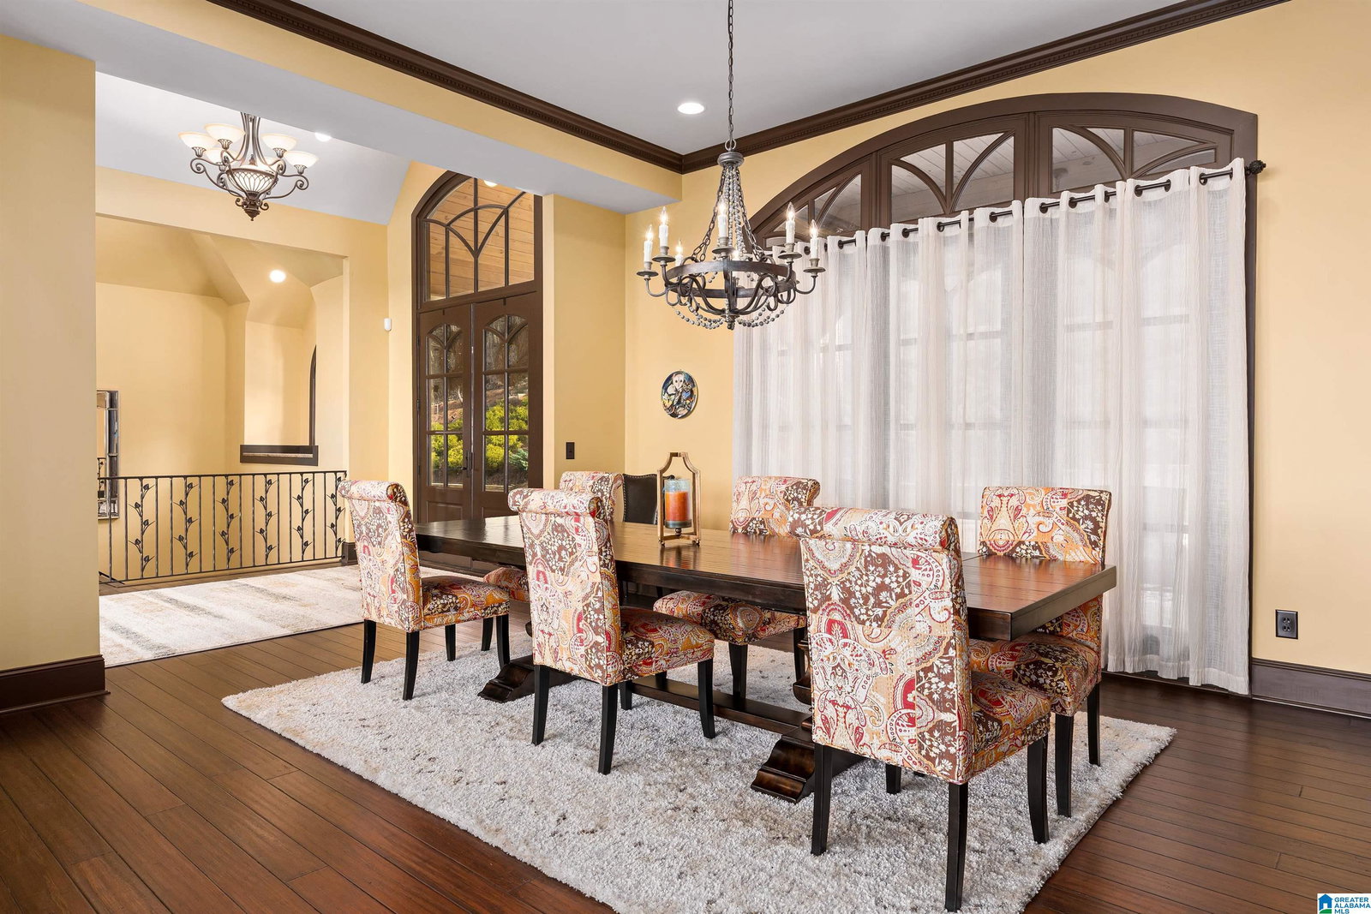
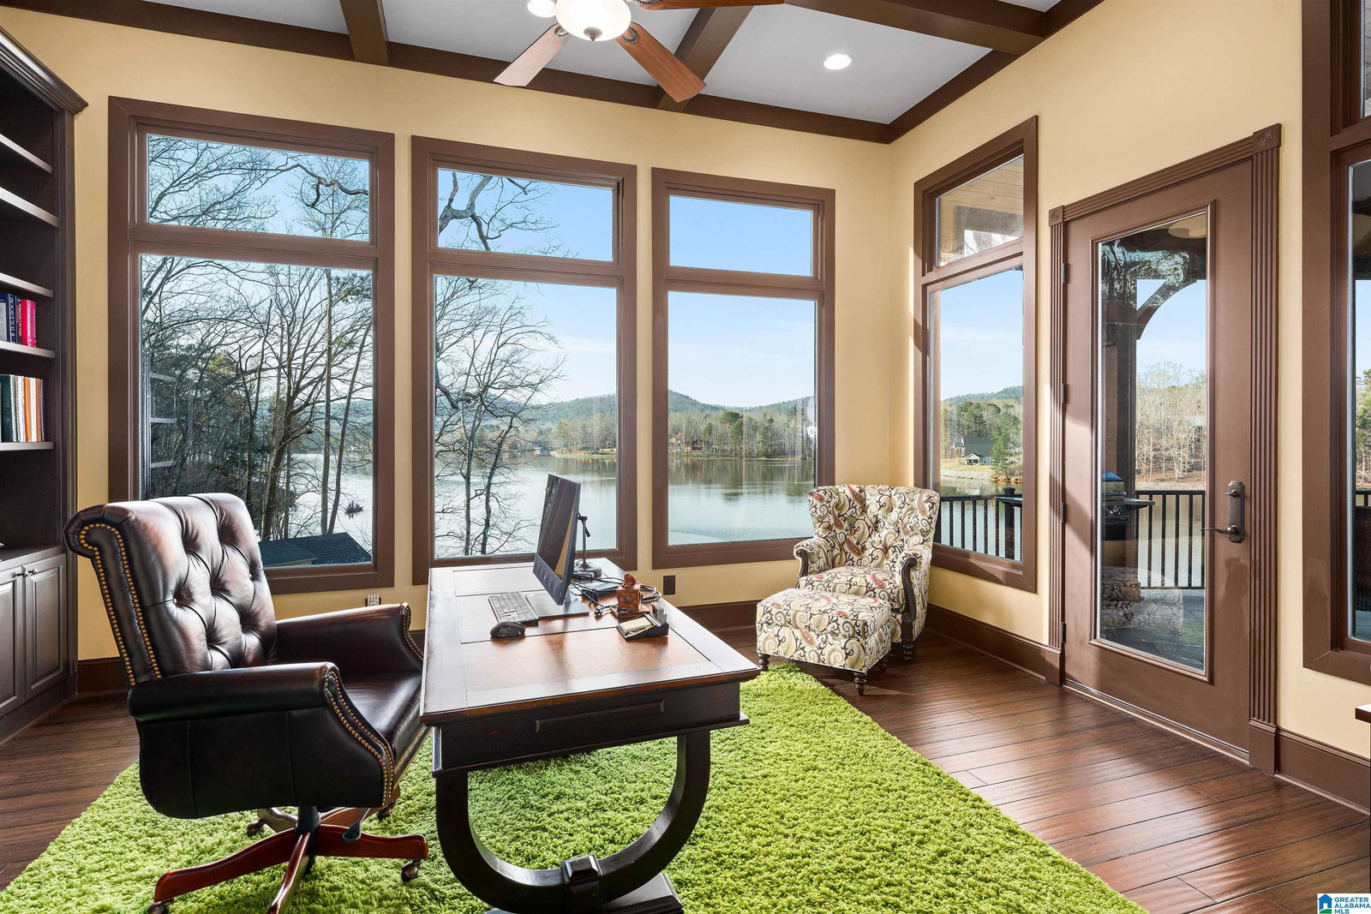
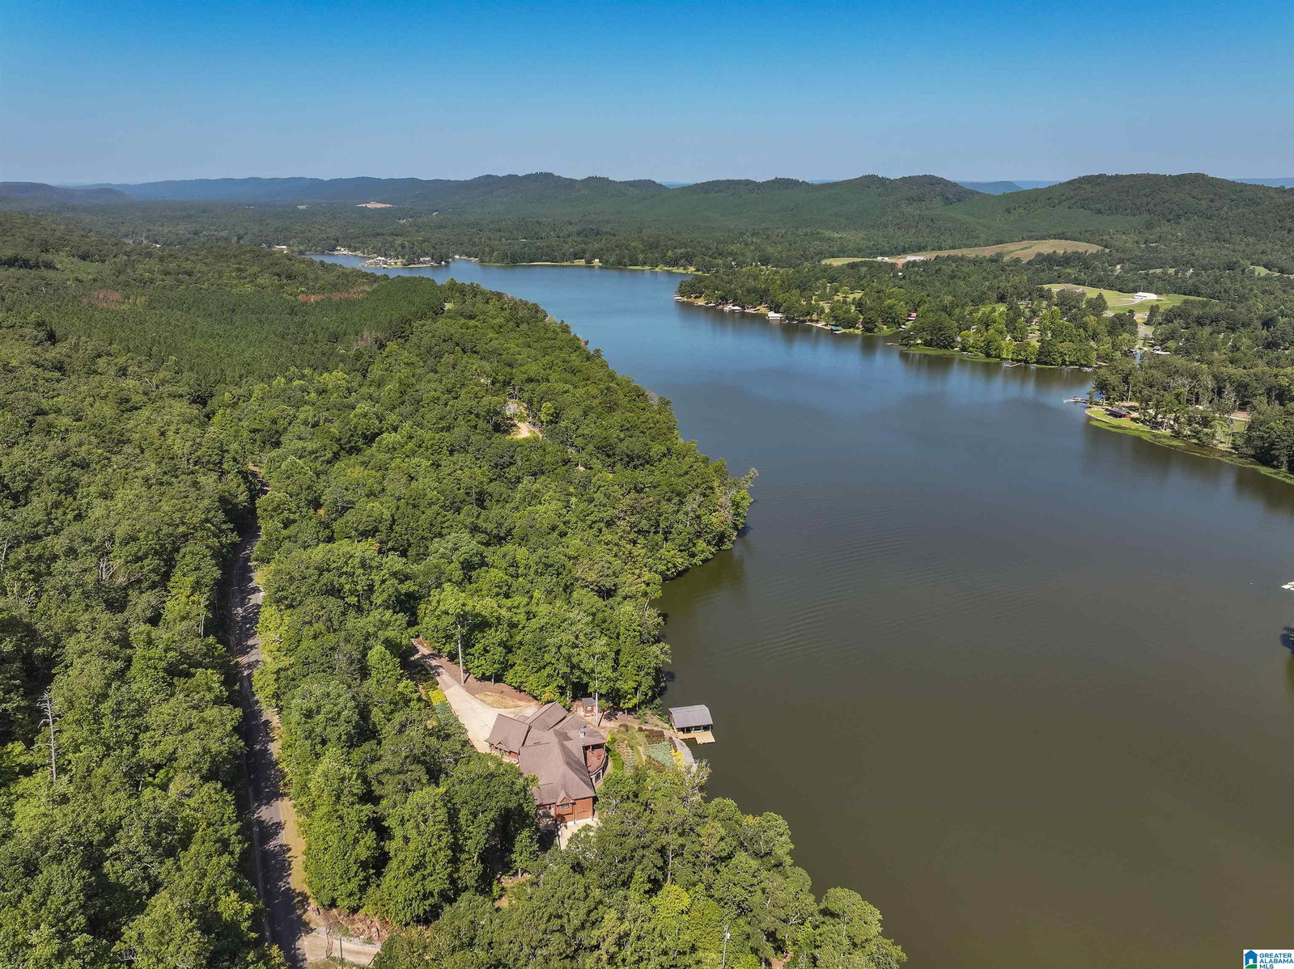
Stunning example of luxury living on Neely Henry Lake! Spanning an impressive 7,800+ sq ft, this sprawling estate maximizes 180-degree views from Shoal Creek to the Coosa River main channel. 3+/- acre lot with over 340 feet of lake frontage offering year round deep water. 2 bay main & 2 bay bsmt level garages, 4 gorgeous fireplaces, generator serving main floor and much of terrace level, 4 HVAC systems, central vac, 3 water heaters, 2nd level apartment, 2 slip boat lift/house, and beautiful landscaping w/lake fed irrigation. Spectacular views from every main level room. Gourmet kitchen is a chef's delight and the heart of the home with Viking appliances and expertly crafted cabinetry. 2nd kitchen w/ wet bar on terrace level with ample space for many recreation and entertainment options. Full list of amenities/specs in MLS docs section. Whether you're looking for a peaceful retreat or a stunning home to share with family and friends, this home offers the ultimate lake living experience.

Additional Information

Acres
3.15
Lot Desc
Acreage, Heavy Treed Lot, Interior Lot, Irregular Lot
Waterfront
Yes
Interior
Central Vacuum, Multiple Staircases, Recess Lighting, Safe Room/Storm Cellar, Security System, Sound System, Split Bedroom, Wet Bar
Amenities
Boat Storage Facility, Fishing, Skiing Allowed, Swimming Allowed, Boat Slip
Floors
Carpet, Hardwood, Tile Floor, Vinyl
Laundry
Laundry (MLVL)
Basement
Full Basement
Fireplaces
4
Fireplace Desc
Brick (FIREPL), Stone (FIREPL)
Heating
3+ Systems (HEAT), Central (HEAT), Electric (HEAT)
Cooling
3+ Systems (COOL), Electric (COOL)
Kitchen
Breakfast Bar, Butlers Pantry, Eating Area, Island, Pantry
Exterior
Balcony, Dock Private, Fireplace, Lighting System, Sprinkler System, Storage Building, Storm Shelter-Private, Porch, Porch Screened
Foundation
Basement
Parking
Basement Parking, Driveway Parking, Lower Level, Parking (MLVL), Off Street Parking, RV Parking, Uncovered Parking
Garage Spaces
4
Construction
Siding-Wood, Stone (CONST), Wood
Elementary School
Ashville
Middle School
Ashville
High School
Ashville
Total Square Feet
7879

Mortgage Calculator

Amount of Loan
Annual Interest Rate
%
Term of Loan
Years

Does not include any taxes or fees.
Please consult a financial professional.
Calculator source: Real Geeks

Listing courtesy of Keller Williams Trussville. Selling Office: Keller Williams Trussville.