


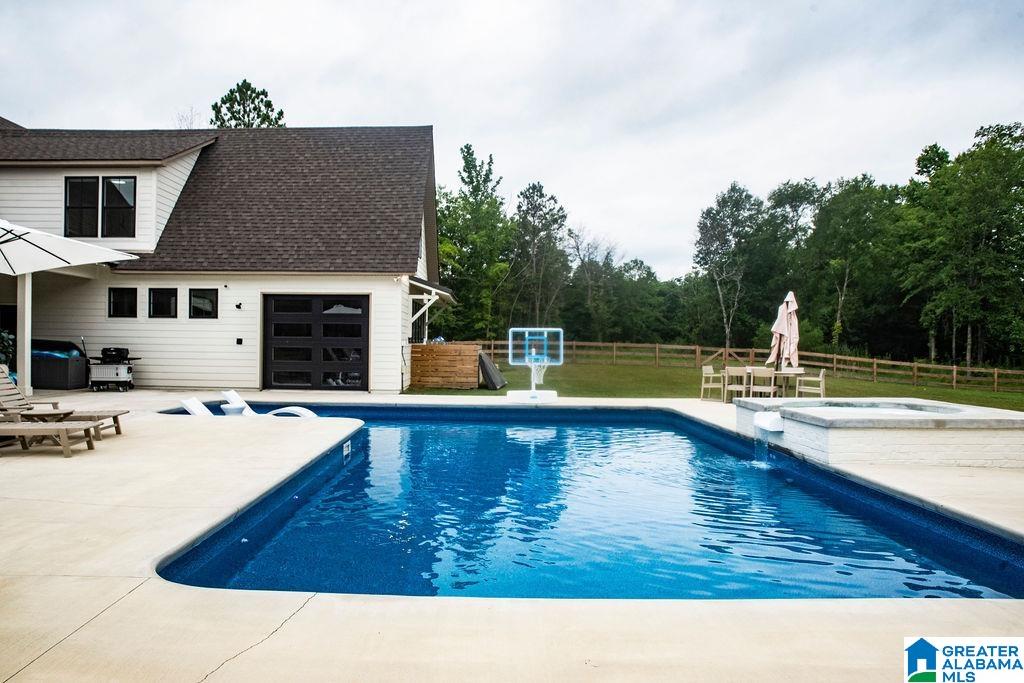
The only Scarlet Oak floor plan in beautiful Stonewood Farms. This stunning home offers plenty of space including an open floor plan on the main level overlooking the backyard oasis. Enter from the front porch to find a spacious living room/kitchen/dining room space. The butler's pantry offers extra kitchen space. Stay organized with the mudroom and main level laundry room. You will also find a flex space that would be ideal for an office and a beautiful half bath. Owner's can retreat to their private bedroom and en suite. Upstairs is a bonus room surrounded by 4 additional bedrooms and 2 full baths. One bedroom even offers a hidden game room for the gamer in your life. Head out back to find the in-ground swimming pool with tanning ledge and the hot tub that waterfalls into the pool. This home also offers a 3 car garage and sits on 2 acres. No detail has gone unnoticed in this home including custom built-ins, automatic window shades, gorgeous lights & fixtures throughout the home.
Listing courtesy of Keller Williams Trussville. Selling Office: Keller Williams Trussville.

/u.realgeeks.media/bretrogerstest/Bret_Rogers_Detail.png)