5541 Northridge Circle, Hoover, AL 35244

$533,000
4
BD
4
BA
3,129
SqFt

Show Photos

Verify your account to unlock exclusive photos, mortgage tools, and more.

Sold Price
$533,000
List Price
$540,000
Status
SOLD
MLS#
1362017
Closing Date
Oct 26, 2023
Year Built
2014
Bedrooms
4
Full-baths
3
Half-baths
1
Region
Bluff Park, Hoover, Riverchase
Subdivision
Trace Crossings Northridge

Property Description

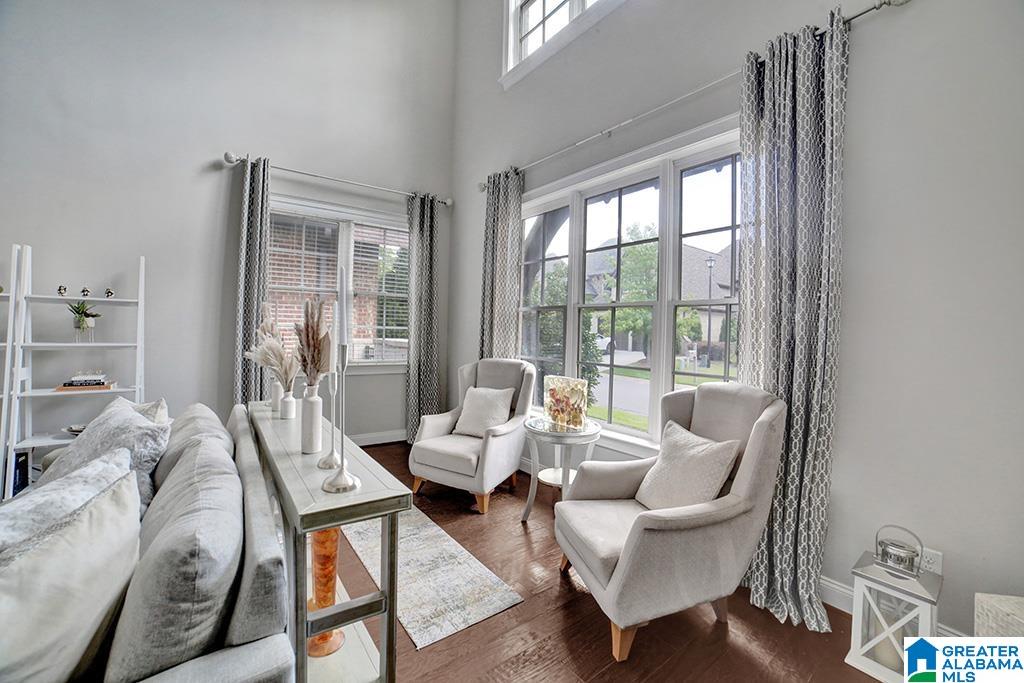
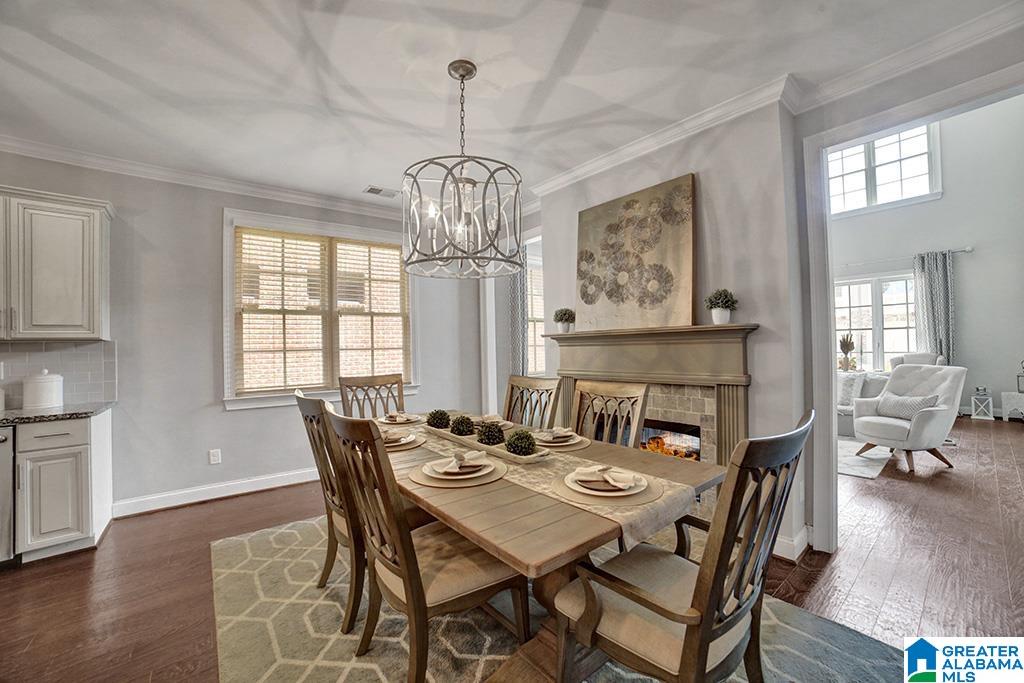
Beautiful Brick Home in the Northridge section of Trace Crossings! This 4 bedroom home has a great floor plan for families. Natural light flows in from the windows into the spacious great room that boasts high vaulted ceilings, gorgeous hardwoods, and a 2-sided fireplace shared with the kitchen that features a large island, walk-in pantry, raised panel cabinets, subway tile backsplash, upgraded lighting & tile, and more. Main level also offers a half bath for guests. All the finishes in this home are top of the line. There is a built-in bench in the drop zone that is handy for kids backpacks as they come in from school or unloading groceries. The master suite is large and has his and her vanities along with a large walk-in closet. It has all the comforts of home. Upstairs you will find a loft area, office/den nook, 3 bedrooms,2 full baths, and a bonus room! Covered patio and artificial turf with fenced in backyard. Convenient to shopping, restaurants, I-459 & Hwy 150.

Additional Information

Acres
0.09
Lot Desc
Subdivision
HOA Fee Y/N
Yes
HOA Fee Amount
325
Interior
French Doors, Recess Lighting
Amenities
Park, Playgound, Sidewalks, Street Lights
Floors
Carpet, Hardwood, Tile Floor
Laundry
Laundry (MLVL)
Fireplaces
1
Fireplace Desc
Gas Starter, Tile (FIREPL)
Heating
Central (HEAT), Dual Systems (HEAT), Forced Air, Gas Heat
Cooling
Central (COOL), Dual Systems (COOL), Electric (COOL)
Kitchen
Breakfast Bar, Island, Pantry
Exterior
Fenced Yard, Porch, Sprinkler System
Foundation
Slab
Parking
Attached, Driveway Parking, Parking (MLVL)
Garage Spaces
2
Construction
4 Sides Brick, Siding-Hardiplank
Elementary School
Trace Crossings
Middle School
Bumpus, Robert F
High School
Hoover
Total Square Feet
3129

Mortgage Calculator

Amount of Loan
Annual Interest Rate
%
Term of Loan
Years

Does not include any taxes or fees.
Please consult a financial professional.
Calculator source: Real Geeks

Listing courtesy of Keller Williams Trussville. Selling Office: Keller Williams Trussville.